Skip main navigation
Pending
  • $1,060,000

    1 Kershaw Dr, Bluffton, SC 29910

    4beds
    4,185sqft
    : 
    Loading
    Get pre-qualified
    Single Family Residence
    Built in 2000
    0.31 Acres Lot
    $-- Zestimate®
    $253/sqft
    $-- HOA

    What's special

    Generous living spacesDedicated wine roomTimeless lowcountry architecture
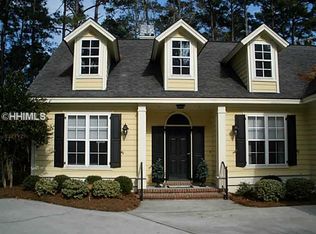
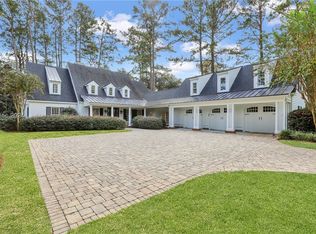
    In the heart of Belfair, this classic Lowcountry residence offers the rare combination of walkable convenience, thoughtful design, and relaxed everyday living. Located just moments from the clubhouse, golf, fitness, and community amenities, 1 Kershaw captures the lifestyle so many buyers seek within Belfair.Designed with both comfort and entertaining in mind, the home features 4 bedrooms and 4.5 baths with exceptional bedroom separation, creating privacy for owners and guests alike. The spacious kitchen opens naturally into the main living areas and flows seamlessly to the screened porch overlooking a peaceful lagoon setting - an ideal backdrop for morning coffee or evening gatherings.Rich in character and curb appeal, the home embraces timeless Lowcountry architecture with a welcoming front porch complete with rocking chairs, inviting neighbors and friends to slow down and stay awhile. Additional highlights include a dedicated wine room, generous living spaces, and a 3-car garage.A beautifully positioned home offering warmth, functionality, and the easy Belfair lifestyle - all within one of the community's most desirable walk-to locations.
    62 days
    |
    874
    |
    30
    |

    Zillow last checked:

    Listing updated:

    Listed by:

    Diana Sroufe and Associates 843-368-7399,

    Charter One Realty

    Source: REsides, Inc.,MLS#: 509090MLS Logo

      Facts & features

      Interior

      Bedrooms & bathrooms
      • Bedrooms: 4
      • Bathrooms: 5
      • Full bathrooms: 4
      • 1/2 bathrooms: 1
      Primary bedroom
      • Level: First
      Heating
      • Central, Electric, Heat Pump
      Cooling
      • Central Air
      Appliances
      • Included: Convection Oven, Double Oven, Dryer, Dishwasher, Disposal, Microwave, Oven, Refrigerator, Self Cleaning Oven, Stove, Warming Drawer, Washer
      Features
      • Attic, Bookcases, Built-in Features, Ceiling Fan(s), Fireplace, Main Level Primary, Multiple Closets, Pull Down Attic Stairs, Smooth Ceilings, Separate Shower, Window Treatments, Entrance Foyer, Eat-in Kitchen, Loft, Pantry, Wine Cellar
      • Flooring: Carpet, Tile, Wood
      • Windows: Other, Window Treatments
      • Fireplace features: Fireplace Screen
      Interior area
      • Total interior livable area: 4,185 sqft

      Property

      Parking
      • Total spaces: 2
      • Parking features: Garage, Two Car Garage, Golf Cart Garage
      • Garage spaces: 2
      Features
      • Stories: 2
      • Patio & porch: Deck, Front Porch, Patio, Porch, Screened
      • Exterior features: Deck, Enclosed Porch, Sprinkler/Irrigation, Propane Tank - Owned, Paved Driveway, Propane Tank - Leased, Patio, Rain Gutters, Outdoor Grill
      • Pool features: Community
      • Has view: Yes
      • View description: Lagoon
      • Has water view: Yes
      • Water view: Lagoon
      Lot
      • Size: 0.31 Acres
      • Features: Corner Lot, 1/4 to 1/2 Acre Lot
      Details
      • Parcel number: R60002300E01100000
      • Special conditions: None

      Construction

      Type & style
      • Home type: SingleFamily
      • Architectural style: Two Story
      • Property subtype: Single Family Residence
      Materials
      • Fiber Cement
      • Roof: Asphalt
      Condition
      • Year built: 2000
      Details
      • Builder model: Custom

      Utilities & green energy

      • Water: Public

      Community & HOA

      Community
      • Security: Security System
      • Subdivision: Belfair
      HOA
      • Amenities included: Dog Park, Fitness Center, Fire Pit, Golf Course, Playground, Pickleball, Restaurant, Guard, Tennis Court(s)
      Location
      • Region: Bluffton

      Financial & listing details

      • Price per square foot: $253/sqft
      • Tax assessed value: $1,022,400
      • Annual tax amount: $3,105
      • Date on market: 5/19/2026
      • Listing terms: Cash,Conventional

        Estimated market value

        Not available

        Estimated sales range

        Not available

        Not available

        Price history

        DateEventPrice
        7/7/2026Pending sale$1,060,000$253/sqft
        Source: REsides, Inc. #509090 Report a problem
        5/19/2026Listed for sale$1,060,000-11.6%$253/sqft
        Source: REsides, Inc. #509090 Report a problem
        6/11/2025Listing removed$1,199,000$286/sqft
        Source: REsides, Inc. #450495 Report a problem
        6/4/2025Price change$1,199,000-3.3%$286/sqft
        Source: REsides, Inc. #450495 Report a problem
        2/14/2025Listed for sale$1,240,000+134%$296/sqft
        Source: REsides, Inc. #450495 Report a problem
        2/5/2021Sold$530,000-2.8%$127/sqft
        Source: Public Record Report a problem
        1/4/2021Pending sale$545,000$130/sqft
        Source: Charter One Realty #407791 Report a problem
        9/11/2020Price change$545,000-0.7%$130/sqft
        Source: Charter One Realty #407791 Report a problem
        3/24/2020Listed for sale$549,000$131/sqft
        Source: Carolina Realty Group #400672 Report a problem
        3/5/2020Pending sale$549,000$131/sqft
        Source: Carolina Realty Group #400672 Report a problem
        3/2/2020Listed for sale$549,000-28.7%$131/sqft
        Source: Carolina Realty Group #400672 Report a problem
        5/4/2007Sold$770,000$184/sqft
        Source: Public Record Report a problem

        Public tax history

        YearProperty taxesTax assessment
        2024$3,105 +0%$24,380
        2023$3,105 -62.2%$24,380 -23.3%
        2022$8,206 +181.3%$31,800 +32.8%
        2021$2,917 $23,940
        2020-- $23,940
        2019$2,828 +2.7%$23,940
        2018$2,753 -9.9%$23,940 -7.7%
        2017$3,057 $25,940
        2016$3,057 $25,940
        2015$3,057 $25,940
        2014$3,057 $25,940
        2013$3,057 $25,940
        2010$3,057 +6.9%--
        2009$2,860 -11.6%--
        2008$3,235 -22.6%$30,800 +16%
        2007$4,182 0%$26,556
        2005$4,182 +3.9%$26,556
        2004$4,025 -2.4%$26,556 +33.5%
        2003$4,123 $19,888
        2001-- --
        2000-- $115,500
        Find assessor info on the county website

        Monthly payment

        Est. payment

        Payment breakdown

        Explore the cost of this home by adjusting the details. Changes won't be saved.
        All calculations are estimates and provided by Zillow, Inc. for informational purposes only. Actual amounts may vary.
        HOA fees may include property taxes on listings classified as Co-Ops. Contact the listing agent and/or owner for fee details.
        Mortgage interest rates are dependent on a number of factors, including credit score, down payment, and repayment length. Interest rate data provided by Zillow Group Marketplace, Inc. as of 1/1/1970 from various mortgage lenders with which we have lead or other similar arrangements; the Estimated Payment is an average of those rates.
        See how much you could borrow to make a competitive offer.

        Climate risks

        Neighborhood: 29910

        Getting around

        7 / 100
        Car-Dependent
        25 / 100
        Somewhat Bikeable

        Nearby schools

        GreatSchools rating

        A local agent can set up tours, give advice and negotiate with sellers.

        A local lender can help you make sure your offer is ready when you are.

        Browse local experts

        Similar homes