Welcome to 1 Kimball Court, a beautifully updated 4-bedroom home in the desirable Pennwood Farms community. Situated on just over half an acre, this corner lot property offers both tranquility and convenience, with beautifully manicured landscaping all while being on a peaceful cul-de-sac. Enjoy the lush flower beds on your front paver patio. The freshly painted interior welcomes you with a hardwood entryway leading throughout much of the first floor and into a private bonus room. This flex space is currently an office but versatile as a fifth bedroom, guest room, or study. The spacious living and dining rooms feature bay windows that flood the space with natural light and offer picturesque views of the evening sunsets. The dining room boasts built-in corner cabinets, perfect for additional storage and display. The formal dining room flows seamlessly into a modern kitchen equipped with tile flooring, granite countertops, a stylish tile backsplash, and a large centered island with seating. The kitchen also includes a walk-in pantry, stainless steel appliances, a double wall oven, and a cooktop, making it perfect for every day or holiday hosting. Adjacent to the kitchen is a cozy breakfast area with sliding glass doors that open to the deck, ideal for morning coffee or outdoor dining. The kitchen overlooks the inviting family room, which features vaulted ceilings and a gas fireplace, creating a perfect space for relaxation and entertaining. The main floor also includes a convenient laundry room and access to the two-car garage, complete with mudroom cubbies for additional storage. Upstairs, the master bedroom ensuite offers two walk-in closets and a luxurious master bathroom with a jacuzzi tub, a walk-in glass frame shower, a double vanity, and tile flooring. Three additional bedrooms and a hallway bathroom with new tiled floors complete the upper level. The unfinished basement, with 9-foot ceilings and a Bilco door for outside access, provides ample potential for customization. Enjoy the community feel without the burden of an HOA, and benefit from the home's proximity to Routes 322 and the PA Turnpike, making it an excellent choice for commuters and families alike. This home is just waiting for your finishing touches to make it your own.
Sold for $555,000
$555,000
1 Kimball Ct, Morgantown, PA 19543
4beds
2,720sqft
Single Family Residence
Built in 2003
0.57 Acres Lot
$590,300 Zestimate®
$204/sqft
$2,938 Estimated rent
Home value
$590,300
$561,000 - $620,000
$2,938/mo
Zestimate® history
Owner options
List your home for rent
$2,938/mo
Rent Zestimate®
Find your next renter with Zillow Rental Manager. Plus, with online applications, you can quickly screen prospective tenants – for free.
$2,938/mo
Rent Zestimate®
Refinance and save
$3,740/mo
Est. payment
Refinancing to a lower rate could help reduce your monthly payments and save thousands over the life of the loan.
$3,740/mo
Est. payment
Explore your selling options
Work with a Zillow partner agent
Leverage their expertise and Zillow's premium Showcase listings to get your home seen by more buyers.
Get startedList with your own agent
Get your home in front of millions of buyers by listing it on Zillow.
Learn how to do itSell it yourself
Take full control of how buyers see your home on Zillow by listing For Sale by Owner (FSBO).
List your homeWhat's special
Zillow last checked:
Listing updated:
Listed by:
Dawna Eshleman 717-504-0535,
Keller Williams Real Estate -Exton
Bought with:
Brooke Hurst, RS347249
James A Cochrane Inc
Source: Bright MLS,MLS#: PABK2045042
Facts & features
Interior
Bedrooms & bathrooms
- Bedrooms: 4
- Bathrooms: 3
- Full bathrooms: 2
- 1/2 bathrooms: 1
- Main level bathrooms: 1
Rooms
- Room types: Living Room, Dining Room, Primary Bedroom, Bedroom 2, Bedroom 3, Kitchen, Family Room, Breakfast Room, Bedroom 1, Laundry, Bonus Room
Basement
- Area: 0
Heating
- Forced Air, Natural Gas
Cooling
- Central Air, Electric
Appliances
- Included: Microwave, Built-In Range, Dishwasher, Disposal, Oven, Oven/Range - Electric, Gas Water Heater
- Laundry: Main Level, Laundry Room
Features
- Ceiling Fan(s), Kitchen Island, Eat-in Kitchen, Pantry, Soaking Tub, Bathroom - Tub Shower, Bathroom - Stall Shower, Upgraded Countertops, Walk-In Closet(s), 2 Story Ceilings, Dry Wall, High Ceilings
- Flooring: Hardwood, Carpet, Ceramic Tile
- Doors: Sliding Glass, Six Panel
- Windows: Bay/Bow
- Basement: Full,Interior Entry,Concrete,Sump Pump,Unfinished,Walk-Out Access
- Number of fireplaces: 1
- Fireplace features: Gas/Propane
Interior area
- Total structure area: 2,720
- Total interior livable area: 2,720 sqft
- Finished area above ground: 2,720
- Finished area below ground: 0
Property
Parking
- Total spaces: 6
- Parking features: Built In, Garage Faces Side, Garage Door Opener, Inside Entrance, Asphalt, Driveway, Private, Attached, Off Street
- Attached garage spaces: 2
- Uncovered spaces: 4
Accessibility
- Accessibility features: None
Features
- Levels: Two
- Stories: 2
- Patio & porch: Deck
- Exterior features: Sidewalks
- Pool features: None
Lot
- Size: 0.57 Acres
- Features: Backs to Trees, Corner Lot, Cul-De-Sac, Front Yard, Landscaped, Rear Yard, SideYard(s), Sloped
Details
- Additional structures: Above Grade, Below Grade
- Parcel number: 35522900499476
- Zoning: RES
- Special conditions: Standard
Construction
Type & style
- Home type: SingleFamily
- Architectural style: Traditional
- Property subtype: Single Family Residence
Materials
- Vinyl Siding, Stone
- Foundation: Concrete Perimeter
- Roof: Pitched,Shingle
Condition
- Very Good
- New construction: No
- Year built: 2003
Details
- Builder name: Berks Homes
Utilities & green energy
- Electric: 200+ Amp Service
- Sewer: Public Septic
- Water: Public
- Utilities for property: Underground Utilities, Broadband
Community & HOA
Community
- Subdivision: Pennwood Farms
HOA
- Has HOA: No
Location
- Region: Morgantown
- Municipality: CAERNARVON TWP
Financial & listing details
- Price per square foot: $204/sqft
- Tax assessed value: $231,700
- Annual tax amount: $8,906
- Date on market: 6/28/2024
- Listing agreement: Exclusive Right To Sell
- Listing terms: Cash,Conventional,FHA,VA Loan
- Inclusions: Washer, Dryer, Refrigerator
- Exclusions: Swing Set. Pool Negotiable If Buyer Wants
- Ownership: Fee Simple
Price history
| Date | Event | Price |
|---|---|---|
| 8/5/2024 | Sold | $555,000+4.7%$204/sqft |
Source:  Bright MLS #PABK2045042 Report a problem Bright MLS #PABK2045042 Report a problem | ||
| 7/1/2024 | Pending sale | $530,000$195/sqft |
Source: Bright MLS #PABK2045042 Report a problem | ||
| 6/28/2024 | Listed for sale | $530,000+51.5%$195/sqft |
Source: Bright MLS #PABK2045042 Report a problem | ||
| 4/1/2020 | Sold | $349,900$129/sqft |
Source: Public Record Report a problem | ||
| 3/24/2020 | Pending sale | $349,900$129/sqft |
Source: Coldwell Banker Residential Brokerage - Wyomissing #PABK353932 Report a problem | ||
| 3/24/2020 | Listed for sale | $349,900$129/sqft |
Source: Coldwell Banker Residential Brokerage - Wyomissing #PABK353932 Report a problem | ||
| 2/20/2020 | Listing removed | $349,900$129/sqft |
Source: Coldwell Banker Residential Brokerage - Wyomissing #PABK353932 Report a problem | ||
| 2/19/2020 | Pending sale | $349,900$129/sqft |
Source: Coldwell Banker Residential Brokerage - Wyomissing #PABK353932 Report a problem | ||
| 2/10/2020 | Listed for sale | $349,900+33%$129/sqft |
Source: Coldwell Banker Residential Brokerage - Wyomissing #PABK353932 Report a problem | ||
| 4/8/2003 | Sold | $263,140$97/sqft |
Source: Public Record Report a problem | ||
Public tax history
| Year | Property taxes | Tax assessment |
|---|---|---|
| 2025 | $9,707 +7.1% | $231,700 |
| 2024 | $9,066 -0.1% | $231,700 |
| 2023 | $9,074 +2.5% | $231,700 |
| 2022 | $8,852 +3.1% | $231,700 |
| 2021 | $8,582 -1.8% | $231,700 |
| 2020 | $8,735 +0% | $231,700 |
| 2019 | $8,732 +0% | $231,700 |
| 2018 | $8,732 +2.9% | $231,700 |
| 2017 | $8,486 +252.7% | $231,700 |
| 2016 | $2,406 | $231,700 |
| 2015 | $2,406 | $231,700 |
| 2014 | -- | $231,700 |
| 2013 | -- | $231,700 |
| 2012 | -- | $231,700 |
| 2011 | -- | $231,700 |
| 2010 | -- | $231,700 |
| 2009 | -- | $231,700 |
| 2008 | -- | $231,700 |
| 2007 | -- | $231,700 |
| 2006 | -- | $231,700 |
| 2005 | -- | $231,700 |
| 2004 | -- | $231,700 |
Find assessor info on the county website
Neighborhood: 19543
Nearby homes
- $549,9004 bd4 ba2.7k sqft8 Morgan Spring Dr, Morgantown, PA 19543Sold
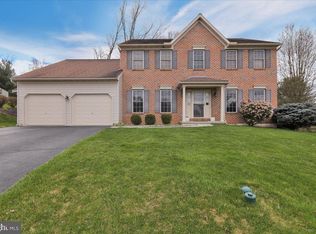
- $507,8004 bd3 ba2.7k sqft2 Kimball Ct, Morgantown, PA 19543Off Market
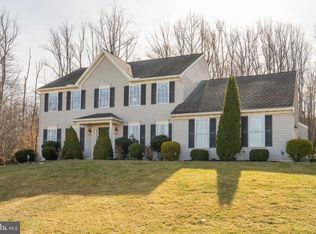
- $590,8004 bd2 ba3k sqft3 Kimball Ct, Morgantown, PA 19543Off Market
- $526,1004 bd2 ba2.5k sqft6 Morgan Spring Dr, Morgantown, PA 19543Off Market
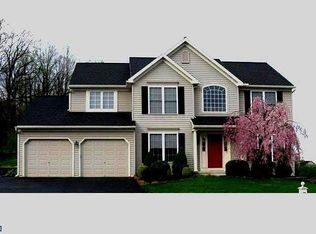
- $554,1004 bd2 ba2.9k sqft4 Kimball Ct, Morgantown, PA 19543Off Market
- $396,9004 bd2 ba2.2k sqft483 Mill Rd, Morgantown, PA 19543Off Market
- $555,1004 bd3 ba2.7k sqft3 Morgan Spring Dr, Morgantown, PA 19543Off Market
- $539,2004 bd2 ba2.7k sqft6 Kimball Ct, Morgantown, PA 19543Off Market
Nearby schools
GreatSchools rating
- 7/10Twin Valley Middle SchoolGrades: 5-8Distance: 1.7 mi
- 6/10Twin Valley High SchoolGrades: 9-12Distance: 1.7 mi
- 6/10Twin Valley El CenterGrades: K-4Distance: 1.8 mi
Schools provided by the listing agent
- Elementary: Twin Valley
- Middle: Twin Valley
- High: Twin Valley
- District: Twin Valley
Source: Bright MLS. This data may not be complete. We recommend contacting the local school district to confirm school assignments for this home.
Get a cash offer in 3 minutes
Find out how much your home could sell for in as little as 3 minutes with a no-obligation cash offer.
Estimated market value
$590,300
Get a cash offer in 3 minutes
Find out how much your home could sell for in as little as 3 minutes with a no-obligation cash offer.
Estimated market value
$590,300
- Pennsylvania
- Berks County
- Morgantown
- 19543
- 1 Kimball Ct
Nearby cities
Nearby zip codes
Other Morgantown Topics
