Skip main navigation
Sold for $500,000
Street View
  • $500,000

    1 Kimberly Drive, Enfield, CT 06082

    5beds
    2,189sqft
    Single Family Residence
    Built in 1985
    0.7 Acres Lot
    $500,100 Zestimate®
    $228/sqft
    $3,717 Estimated rent

    Home value

    $500,100

    $465,000 - $540,000

    $3,717/mo

    Zestimate® history
    Loading
    Loading...

    Owner options

    List your home for rent

    $3,717/mo

    Rent Zestimate®

    Find your next renter with Zillow Rental Manager. Plus, with online applications, you can quickly screen prospective tenants – for free.

    Learn more

    $3,717/mo

    Rent Zestimate®

    Refinance and save

    $3,579/mo

    Est. payment

    Refinancing to a lower rate could help reduce your monthly payments and save thousands over the life of the loan.

    See today's rates

    $3,579/mo

    Est. payment

    Explore your selling options

    Work with a Zillow partner agent

    Leverage their expertise and Zillow's premium Showcase listings to get your home seen by more buyers.

    Get started

    List with your own agent

    Get your home in front of millions of buyers by listing it on Zillow.

    Learn how to do it

    Sell it yourself

    Take full control of how buyers see your home on Zillow by listing For Sale by Owner (FSBO).

    List your home

    What's special

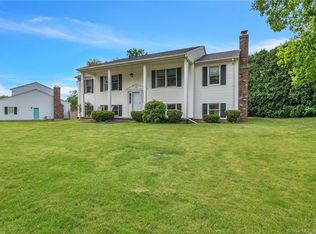
    Experience the warmth and beauty of this spacious and versatile 3,200 sq. ft. custom home designed for comfortable living and memorable gatherings. Offering 5 bedrooms plus a flexible bedroom/office space, 2 full baths, 2 half baths and laundry room. The spacious living room features a bright picture window, recessed lighting, fireplace, and tile flooring, flowing into the dining area with hardwood floors. The kitchen offers new quartz counters, open shelving, SS appliances, and access to a large decorative deck. A standout feature is the stunning great room addition with Brazilian hardwood floors, flat ceilings, and recessed lighting. Enter from either the oversized 3-car garage with separate tiled entrances or the 2nd level living area. The finished lower level is ideal for in-law potential with a large primary bedroom, living area, and full bath. Additional highlights include a young Weil-McLain boiler, 40-year arch roof, vinyl siding, tilt-in windows, ceiling fans throughout, built-in AC, upgraded electrical, gas heat, and gas line in garage ready for heat. The backyard is a private oasis with paver walkways, rock walls, vinyl fencing, and gardens. Enjoy the gunite kidney-shaped in-ground pool with cabana featuring a built-in kitchen, gas grill, granite breakfast bar, surround sound, pillars, and stone columns-perfect for entertaining. End your evenings around the built-in fire pit under the stars. This exceptional home truly has it all!

    Zillow last checked:

    Listing updated:

    Listed by:

    Leslie A. Brunelle (413)530-5741,

    NRG Real Estate Services, Inc. 413-567-2100

    Bought with:

    Chris Mateo, RES.0833969

    Naples Realty Group, LLC

    Source: Smart MLS,MLS#: 24171086MLS Logo

    Facts & features

    Interior

    Bedrooms & bathrooms
    • Bedrooms: 5
    • Bathrooms: 4
    • Full bathrooms: 2
    • 1/2 bathrooms: 2
    Primary bedroom
    • Features: Ceiling Fan(s), Wall/Wall Carpet
    • Level: Upper
    Primary bedroom
    • Features: Full Bath, Wall/Wall Carpet
    • Level: Lower
    Bedroom
    • Features: Ceiling Fan(s), Wall/Wall Carpet
    • Level: Main
    Bedroom
    • Features: Ceiling Fan(s), Full Bath, Wall/Wall Carpet
    • Level: Main
    Bedroom
    • Features: Ceiling Fan(s), Wall/Wall Carpet
    • Level: Main
    Bathroom
    • Features: Full Bath, Tile Floor
    • Level: Main
    Bathroom
    • Features: Tile Floor
    • Level: Main
    Bathroom
    • Features: Tile Floor
    • Level: Lower
    Family room
    • Features: Wall/Wall Carpet
    • Level: Lower
    Kitchen
    • Features: Breakfast Bar, Quartz Counters, Dining Area, Tile Floor
    • Level: Main
    Living room
    • Features: Fireplace, Tile Floor
    • Level: Main
    Office
    • Features: Ceiling Fan(s), Wall/Wall Carpet
    • Level: Upper
    Rec play room
    • Features: Ceiling Fan(s), Hardwood Floor
    • Level: Upper
    Heating
    • Hot Water, Natural Gas
    Cooling
    • Ceiling Fan(s), Wall Unit(s)
    Appliances
    • Included: Oven/Range, Microwave, Refrigerator, Gas Water Heater, Water Heater
    • Laundry: Main Level, Mud Room
    Features
    • Sound System, Entrance Foyer
    • Basement: Full,Finished,Garage Access,Interior Entry,Walk-Out Access,Liveable Space
    • Attic: None
    • Number of fireplaces: 1
    Interior area
    • Total structure area: 2,189
    • Total interior livable area: 2,189 sqft
    • Finished area above ground: 2,189

    Property

    Parking
    • Total spaces: 6
    • Parking features: Attached, Paved, Off Street, Driveway, Garage Door Opener, Private
    • Attached garage spaces: 3
    • Has uncovered spaces: Yes
    Features
    • Patio & porch: Deck, Patio
    • Exterior features: Outdoor Grill, Garden, Stone Wall, Underground Sprinkler
    • Has private pool: Yes
    • Pool features: Gunite, In Ground
    • Fencing: Partial
    Lot
    • Size: 0.70 Acres
    • Features: Corner Lot, Level
    Details
    • Additional structures: Gazebo
    • Parcel number: 540839
    • Zoning: R88

    Construction

    Type & style
    • Home type: SingleFamily
    • Architectural style: Ranch
    • Property subtype: Single Family Residence
    Materials
    • Vinyl Siding
    • Foundation: Concrete Perimeter, Raised
    • Roof: Asphalt
    Condition
    • New construction: No
    • Year built: 1985

    Utilities & green energy

    • Sewer: Public Sewer
    • Water: Public
    • Utilities for property: Cable Available

    Community & neighborhood

    Security
    • Security features: Security System
    Location
    • Region: Enfield

    Price history

    DateEventPrice
    6/29/2026Sold$500,000-5.7%$228/sqft
    Source: Smart MLS #24171086 Report a problem
    5/26/2026Pending sale$530,000$242/sqft
    Source: Smart MLS #24171086 Report a problem
    5/3/2026Listed for sale$530,000+56.4%$242/sqft
    Source: Smart MLS #24171086 Report a problem
    3/16/2018Sold$338,800$155/sqft
    Source: Smart MLS #G10228732 Report a problem
    1/9/2018Pending sale$338,800$155/sqft
    Source: Coldwell Banker Residential Brokerage - Enfield Office #G10228732 Report a problem
    11/3/2017Price change$338,800-0.3%$155/sqft
    Source: Coldwell Banker Residential Brokerage - Enfield Office #G10228732 Report a problem
    8/17/2017Price change$339,900-2.3%$155/sqft
    Source: Coldwell Banker Residential Brokerage - Enfield Office #G10228732 Report a problem
    6/10/2017Price change$347,800-2.2%$159/sqft
    Source: Coldwell Banker Residential Brokerage - Enfield Office #G10228732 Report a problem
    4/23/2017Price change$355,500-0.8%$162/sqft
    Source: William Raveis Real Estate #G10190493 Report a problem
    7/25/2016Price change$358,500-0.3%$164/sqft
    Source: Berkshire Hathaway HomeServices New England Properties #G10133268 Report a problem
    5/8/2016Listed for sale$359,500-2.7%$164/sqft
    Source: Berkshire Hathaway HomeServices New England Properties #G10133268 Report a problem
    4/6/2016Listing removed$369,500$169/sqft
    Source: Wethersfield - WEICHERT, REALTORS - The Zubretsky Group #G10097765 Report a problem
    12/8/2015Listed for sale$369,500-2.4%$169/sqft
    Source: Weichert Realtors ZubretskyGrp #G10097765 Report a problem
    11/7/2015Listing removed$378,500$173/sqft
    Source: CENTURY 21 Advantage, LLC #G10043959 Report a problem
    9/23/2015Price change$378,500-3.9%$173/sqft
    Source: CENTURY 21 Advantage, LLC #G10043959 Report a problem
    9/11/2015Price change$394,000-1.5%$180/sqft
    Source: CENTURY 21 Advantage, LLC #G10043959 Report a problem
    10/24/2014Listed for sale$399,900-6.8%$183/sqft
    Source: BHHS New England Properties #G699375 Report a problem
    10/17/2010Listing removed$429,000$196/sqft
    Source: Sentry Real Estate #G574728 Report a problem
    10/4/2010Listed for sale$429,000+226.9%$196/sqft
    Source: Sentry Real Estate #G574728 Report a problem
    8/14/1998Sold$131,250+11.3%$60/sqft
    Source: Public Record Report a problem
    9/8/1995Sold$117,900$54/sqft
    Source: Public Record Report a problem

    Public tax history

    YearProperty taxesTax assessment
    2025$9,346 +2.8%$267,100
    2024$9,095 +0.7%$267,100
    2023$9,028 +10.1%$267,100
    2022$8,197 -1.4%$267,100 +20.6%
    2021$8,310 $221,420
    2020$8,310 -0.3%$221,420
    2019$8,332 +1.7%$221,420
    2018$8,193 +5.9%$221,420
    2017$7,734 +5%$221,420 0%
    2015$7,364 +2.7%$221,530
    2014$7,173 -0.1%$221,530
    2013$7,180 +4.9%$221,530
    2012$6,843 -13.2%$221,530 -25.4%
    2011$7,883 +1.1%$297,150
    2010$7,794 +9.8%$297,150
    2009$7,096 -9%$297,150
    2008$7,794 $297,150
    2007$7,794 +78.1%$297,150 +159.3%
    2005$4,375 +12.9%$114,600 +7%
    2003$3,874 +60%$107,100 +28%
    1998$2,422 $83,650
    1997$2,422 -2.7%$83,650
    1995$2,489 $83,650

    Find assessor info on the county website

    Neighborhood: 06082

    Nearby schools

    GreatSchools rating
    Schools provided by the listing agent
    • Elementary: Edgar H. Parkman
    • Middle: J. F. Kennedy
    • High: Enfield

    Source: Smart MLS. This data may not be complete. We recommend contacting the local school district to confirm school assignments for this home.

    Get pre-qualified for a loan
    At Zillow Home Loans, we can pre-qualify you in as little as 5 minutes with no impact to your credit score.

    An equal housing lender. NMLS #10287.

    Sell for more on Zillow
    Get a Zillow Showcase℠ listing at no additional cost and you could sell for .
    $500,100
    2% more
    +$10,002
    With Zillow Showcase(estimated)
    $510,102