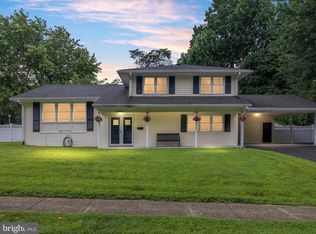
Nestled at the end of a quiet court in sought-after Admiral Heights, 1 King Ct offers 3,125 square feet of comfortable, updated living across four bedrooms and two and a half baths. This home is ready for its next chapter—thoughtfully improved and move-in ready. The showpiece is the 2022-renovated kitchen, where warm wood flooring meets crisp quartz countertops and a custom marble backsplash. GE Café appliances—including a gas range with matching hood, refrigerator, and dishwasher, plus a GE microwave—elevate everyday cooking, while fresh cabinetry, a center island, and LED recessed lighting bring both function and style. Throughout the home, hardwood floors sanded and refinished in 2022 pair with new carpet for an inviting flow. Custom California Closets keep every room organized, and a whole-house humidifier adds year-round comfort. Peace of mind comes standard: a brand-new HVAC system (2026), a 2023 water heater, and fresh fencing installed in 2024 and 2025. Sellers replaced roof in 2024! Living here means embracing a water-privileged community. Residents enjoy Dewey Dock at Heineman Park for fishing, swimming, and launching kayaks on Weems Creek; the Williams Drive Park & Boat Club with private slips and gear storage; Halsey Park's open green space for gatherings; and the Admiral Heights Swim Club with a summer swim team. Downtown Annapolis is minutes away, offering fine dining, boutique shopping, the City Dock, and the Naval Academy—while Route 50 provides easy access to Baltimore and Washington, D.C. At 1 King Ct, refined updates meet an unbeatable Annapolis lifestyle
Sold for $910,000
Zillow last checked:
Listing updated:
Bought with:
Florence Calvert, 67011
Coldwell Banker Realty
Source: Bright MLS,MLS#: MDAA2152266
Price history
| Date | Event | Price |
|---|---|---|
| 8/31/2026 | Sold | $910,000+1.1%$347/sqft |
Source:  Bright MLS #MDAA2152266 Report a problem Bright MLS #MDAA2152266 Report a problem | ||
| 7/27/2026 | Pending sale | $899,999$343/sqft |
Source: Bright MLS #MDAA2152266 Report a problem | ||
| 7/24/2026 | Listed for sale | $899,999+23.3%$343/sqft |
Source: Bright MLS #MDAA2152266 Report a problem | ||
| 4/1/2022 | Sold | $730,000$278/sqft |
Source: Bright MLS #MDAA2021776 Report a problem | ||
| 2/25/2022 | Pending sale | $730,000$278/sqft |
Source: Bright MLS #MDAA2021776 Report a problem | ||
| 2/7/2022 | Contingent | $730,000$278/sqft |
Source: Bright MLS #MDAA2021776 Report a problem | ||
| 2/3/2022 | Listed for sale | $730,000+62.2%$278/sqft |
Source: Bright MLS #MDAA2021776 Report a problem | ||
| 5/20/2015 | Sold | $450,000$171/sqft |
Source: Public Record Report a problem | ||
| 3/4/2015 | Listed for sale | $450,000+4.7%$171/sqft |
Source: Century 21 New Millennium #AA8561776 Report a problem | ||
| 9/5/2012 | Sold | $430,000-4.4%$164/sqft |
Source: Public Record Report a problem | ||
| 6/8/2012 | Listed for sale | $449,999-12.6%$171/sqft |
Source: Keller Williams Flagship of Maryland #AA7859527 Report a problem | ||
| 8/16/2007 | Sold | $514,900$196/sqft |
Source: Public Record Report a problem | ||
Get a cash offer in 3 minutes
Find out how much your home could sell for in as little as 3 minutes with a no-obligation cash offer.
Estimated market value
$910,100
