Skip main navigation
Sold for $302,000
  • $302,000

    1 King Court, Enfield, CT 06082

    3beds
    1,152sqft
    Single Family Residence
    Built in 1954
    10,454.4 Square Feet Lot
    $302,400 Zestimate®
    $262/sqft
    $2,697 Estimated rent

    Home value

    $302,400

    $278,000 - $327,000

    $2,697/mo

    Zestimate® history
    Loading
    Loading...

    Owner options

    List your home for rent

    $2,697/mo

    Rent Zestimate®

    Find your next renter with Zillow Rental Manager. Plus, with online applications, you can quickly screen prospective tenants – for free.

    Learn more

    $2,697/mo

    Rent Zestimate®

    Refinance and save

    $2,161/mo

    Est. payment

    Refinancing to a lower rate could help reduce your monthly payments and save thousands over the life of the loan.

    See today's rates

    $2,161/mo

    Est. payment

    Explore your selling options

    Work with a Zillow partner agent

    Leverage their expertise and Zillow's premium Showcase listings to get your home seen by more buyers.

    Get started

    List with your own agent

    Get your home in front of millions of buyers by listing it on Zillow.

    Learn how to do it

    Sell it yourself

    Take full control of how buyers see your home on Zillow by listing For Sale by Owner (FSBO).

    List your home

    What's special

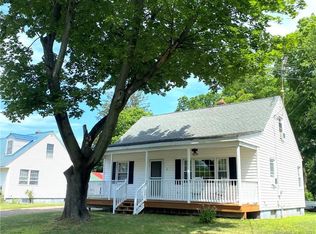
    Quiet streetWelcoming breezeway entryOpen and inviting layout
    The seller has asked for all offers to be submitted by Wednesday, April 15 at 7pm. Natural sunlight fills this charming 3-bedroom Cape, ideally located on a quiet street with easy access for commuting. Set on a .25-acre lot and close to shopping, schools, and everyday amenities, this home offers the perfect balance of convenience and a peaceful setting. A welcoming breezeway entry provides the perfect transition space-ideal as a mudroom or additional entertaining area-and opens directly into the kitchen for added functionality. The kitchen flows seamlessly into the dining area, creating an open and inviting layout. The main level features a bedroom and full bath, offering the flexibility for one-floor living if desired. A spacious living room provides plenty of room to gather, while two additional bedrooms are located on the second floor. Hardwood floors run throughout the dining room, hallway, living room, and main-level bedroom, ready to be refinished and restored to their full beauty. Natural gas is already connected to the home and currently used for the gas range. Outside, a large deck is perfect for entertaining, and the detached 2-car garage includes a generously sized workshop area in the rear-ideal for hobbies, storage, or projects. Don't miss the opportunity to make this lovely home your own.

    Zillow last checked:

    Listing updated:

    Listed by:

    Renee Autorino (860)250-5845,

    Coldwell Banker Realty 860-434-8600

    Bought with:

    Jennifer Bradley, RES.0832623

    Benton Real Estate Company

    Renee Autorino

    Source: Smart MLS,MLS#: 24164973MLS Logo

    Facts & features

    Interior

    Bedrooms & bathrooms
    • Bedrooms: 3
    • Bathrooms: 1
    • Full bathrooms: 1
    Primary bedroom
    • Features: Hardwood Floor
    • Level: Main
    Bedroom
    • Features: Wall/Wall Carpet
    • Level: Upper
    Bedroom
    • Features: Wall/Wall Carpet
    • Level: Upper
    Dining room
    • Features: Ceiling Fan(s), Hardwood Floor
    • Level: Main
    Kitchen
    • Features: Ceiling Fan(s), Dining Area, Tile Floor
    • Level: Main
    Living room
    • Features: Bay/Bow Window, Hardwood Floor
    • Level: Main
    Heating
    • Hot Water, Oil
    Cooling
    • None
    Appliances
    • Included: Gas Range, Refrigerator, Dishwasher, Water Heater
    • Laundry: Lower Level
    Features
    • Smart Thermostat
    • Basement: Full,Unfinished,Interior Entry
    • Attic: Access Via Hatch
    • Has fireplace: No
    Interior area
    • Total structure area: 1,152
    • Total interior livable area: 1,152 sqft
    • Finished area above ground: 1,152

    Property

    Parking
    • Total spaces: 2
    • Parking features: Detached
    • Garage spaces: 2
    Accessibility
    • Accessibility features: Accessible Approach with Ramp
    Features
    • Patio & porch: Deck
    • Exterior features: Breezeway
    Lot
    • Size: 10,454 sqft
    • Features: Level
    Details
    • Additional structures: Shed(s)
    • Parcel number: 528723
    • Zoning: R33

    Construction

    Type & style
    • Home type: SingleFamily
    • Architectural style: Cape Cod
    • Property subtype: Single Family Residence
    Materials
    • Vinyl Siding
    • Foundation: Concrete Perimeter
    • Roof: Metal
    Condition
    • New construction: No
    • Year built: 1954

    Utilities & green energy

    • Sewer: Public Sewer
    • Water: Public
    • Utilities for property: Cable Available

    Community & neighborhood

    Community
    • Community features: Health Club, Library, Medical Facilities, Public Rec Facilities, Shopping/Mall
    Location
    • Region: Enfield

    Price history

    DateEventPrice
    6/17/2026Pending sale$264,900-12.3%$230/sqft
    Source: Smart MLS #24164973 Report a problem
    6/16/2026Sold$302,000+14%$262/sqft
    Source: Smart MLS #24164973 Report a problem
    4/10/2026Listed for sale$264,900+25%$230/sqft
    Source: Smart MLS #24164973 Report a problem
    1/3/2024Sold$212,000$184/sqft
    Source: Public Record Report a problem

    Public tax history

    YearProperty taxesTax assessment
    2025$4,678 +2.8%$133,700
    2024$4,552 +0.7%$133,700
    2023$4,519 +10.1%$133,700
    2022$4,103 +5.8%$133,700 +29.4%
    2021$3,878 $103,340
    2020$3,878 -0.3%$103,340
    2019$3,889 +1.7%$103,340
    2018$3,824 +5.9%$103,340
    2017$3,610 +1.9%$103,340 -3%
    2015$3,542 +2.7%$106,560
    2014$3,450 -0.1%$106,560
    2013$3,454 +4.9%$106,560
    2012$3,292 -3.1%$106,560 -16.8%
    2011$3,397 +1.2%$128,030
    2010$3,358 +9.8%$128,030
    2009$3,057 -9%$128,030
    2008$3,358 $128,030
    2007$3,358 +19.5%$128,030 +74%
    2005$2,810 +5.6%$73,600
    2003$2,662 +29%$73,600 +3.3%
    1998$2,063 $71,260
    1997$2,063 -2.7%$71,260
    1995$2,121 $71,260

    Find assessor info on the county website

    Neighborhood: 06082

    Nearby schools

    GreatSchools rating
    Schools provided by the listing agent
    • High: Enfield

    Source: Smart MLS. This data may not be complete. We recommend contacting the local school district to confirm school assignments for this home.

    Get pre-qualified for a loan
    At Zillow Home Loans, we can pre-qualify you in as little as 5 minutes with no impact to your credit score.

    An equal housing lender. NMLS #10287.

    Sell for more on Zillow
    Get a Zillow Showcase℠ listing at no additional cost and you could sell for .
    $302,400
    2% more
    +$6,048
    With Zillow Showcase(estimated)
    $308,448