Skip main navigation
Active
  • $630,000

    1 King Haigler Chase St, Clover, SC 29710

    3beds
    1,907sqft
    : 
    Loading
    Get pre-qualified
    Single Family Residence
    Built in 1974
    0.17 Acres Lot
    $-- Zestimate®
    $330/sqft
    $203/mo HOA

    What's special

    Screened-in porchThree spacious bedrooms
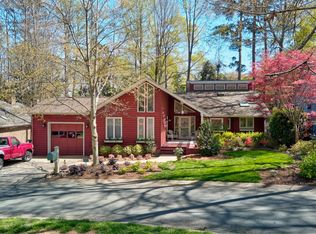
    Welcome home to this beautiful patio home located near the Beach Park in the wonderful neighborhood of River Hills. This move-in-ready property features three spacious bedrooms and two full bathrooms, offering comfort, convenience, and the charm of a true retreat. The sunroom off the dining area is a versatile space where you can let your imagination run — whether you envision a cozy sitting area, a home office, or a bright sunporch, the options are endless. The screened-in porch is the perfect spot to enjoy your morning coffee while listening to the gentle water feature in the sanctuary-style backyard. Fully private and lush, it creates a magical feeling of being tucked away in your own secret garden. Just around the corner, you’ll find the community Beach Park — a peaceful place to watch boats glide by or spend a relaxing day at the waterfront with family and friends. If you’re looking for a home that feels like a vacation every day, this is the one. River Hills offers an incredible lifestyle with gated security, resort-style amenities, walking paths, a marina, and a vibrant country club. With top-rated schools, restaurants, and shopping conveniently nearby, this home is sure to go quickly.
    3 days
    |
    346
    |
    14
    |

    Zillow last checked:

    Listing updated:

    Listed by:

    Isha Benton benton.on.homes@gmail.com,

    Carolina Homes Connection, LLC

    Source: Canopy MLS as distributed by MLS GRID,MLS#: 4403405MLS Logo

    Loading...

      Facts & features

      Interior

      Bedrooms & bathrooms
      • Bedrooms: 3
      • Bathrooms: 2
      • Full bathrooms: 2
      • Main level bedrooms: 3
      Primary bedroom
      • Level: Main
      Bedroom s
      • Level: Main
      Bedroom s
      • Level: Main
      Bathroom full
      • Level: Main
      Bathroom full
      • Level: Main
      Dining room
      • Level: Main
      Kitchen
      • Level: Main
      Laundry
      • Level: Main
      Living room
      • Level: Main
      Sunroom
      • Level: Main
      Heating
      • Electric, Heat Pump
      Cooling
      • Central Air
      Appliances
      • Included: Dishwasher, Disposal, Electric Oven, Microwave
      • Laundry: In Kitchen, Laundry Room
      Features
      • Flooring: Tile, Wood
      • Doors: Sliding Doors
      • Has basement: No
      • Fireplace features: Family Room, Wood Burning
      Interior area
      • Total structure area: 1,907
      • Total interior livable area: 1,907 sqft
      • Finished area above ground: 1,907
      • Finished area below ground: 0

      Property

      Parking
      • Parking features: Driveway
      • Has uncovered spaces: Yes
      Features
      • Levels: One
      • Stories: 1
      • Patio & porch: Front Porch, Rear Porch, Screened, Side Porch
      • Waterfront features: Beach - Public
      • Body of water: Lake Wylie
      Lot
      • Size: 0.17 Acres
      Details
      • Parcel number: 5790101001
      • Zoning: RC-I
      • Special conditions: Standard

      Construction

      Type & style
      • Home type: SingleFamily
      • Property subtype: Single Family Residence
      Materials
      • Wood
      • Foundation: Crawl Space
      Condition
      • New construction: No
      • Year built: 1974

      Utilities & green energy

      • Sewer: County Sewer
      • Water: County Water
      • Utilities for property: Cable Available, Electricity Connected

      Community & HOA

      Community
      • Features: Dog Park, Fitness Center, Gated, Golf, Lake Access, Picnic Area, Recreation Area, Sidewalks, Street Lights, Tennis Court(s)
      • Security: Security Service
      • Subdivision: River Hills
      HOA
      • Has HOA: Yes
      • HOA fee: $610 quarterly
      • HOA name: River Hills association
      • HOA phone: 803-831-8214
      Location
      • Region: Clover

      Financial & listing details

      • Price per square foot: $330/sqft
      • Tax assessed value: $406,600
      • Date on market: 7/17/2026
      • Cumulative days on market: 3 days
      • Listing terms: Cash,Conventional
      • Electric utility on property: Yes
      • Road surface type: Asphalt, Paved

        Estimated market value

        Not available

        Estimated sales range

        Not available

        $2,694/mo

        Price history

        DateEventPrice
        7/17/2026Listed for sale$630,000$330/sqft
        Source: Canopy MLS as distributed by MLS GRID #4403405 Report a problem

        Public tax history

        Tax history is unavailable.

        Monthly payment

        Est. payment

        Payment breakdown

        Explore the cost of this home by adjusting the details. Changes won't be saved.
        All calculations are estimates and provided by Zillow, Inc. for informational purposes only. Actual amounts may vary.
        HOA fees may include property taxes on listings classified as Co-Ops. Contact the listing agent and/or owner for fee details.
        Mortgage interest rates are dependent on a number of factors, including credit score, down payment, and repayment length. Interest rate data provided by Zillow Group Marketplace, Inc. as of 1/1/1970 from various mortgage lenders with which we have lead or other similar arrangements; the Estimated Payment is an average of those rates.
        See how much you could borrow to make a competitive offer.

        Climate risks

        Neighborhood: 29710

        Getting around

        0 / 100
        Car-Dependent
        27 / 100
        Somewhat Bikeable

        Nearby schools

        GreatSchools rating
        Schools provided by the listing agent
        • Elementary: Crowders Creek
        • Middle: Oakridge
        • High: Lake Wylie

        Source: Canopy MLS as distributed by MLS GRID. This data may not be complete. We recommend contacting the local school district to confirm school assignments for this home.

        A local agent can set up tours, give advice and negotiate with sellers.

        Browse local experts

        Similar homes