Skip main navigation
Off market
  • $367,200

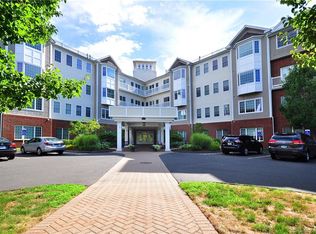
    1 King Philip Dr Unit 323, West Hartford, CT 06117

    2beds
    2baths
    1,211sqft
    Condo
    Built in 2008
    -- sqft lot
    $367,200 Zestimate®
    $303/sqft
    $2,990 Estimated rent

    Home value

    $367,200

    $345,000 - $389,000

    $2,990/mo

    Zestimate® history
    Loading
    Loading...

    Owner options

    List your home for rent

    $2,990/mo

    Rent Zestimate®

    Find your next renter with Zillow Rental Manager. Plus, with online applications, you can quickly screen prospective tenants – for free.

    Learn more

    $2,990/mo

    Rent Zestimate®

    Refinance and save

    $2,681/mo

    Est. payment

    Refinancing to a lower rate could help reduce your monthly payments and save thousands over the life of the loan.

    See today's rates

    $2,681/mo

    Est. payment

    Explore your selling options

    Work with a Zillow partner agent

    Leverage their expertise and Zillow's premium Showcase listings to get your home seen by more buyers.

    Get started

    List with your own agent

    Get your home in front of millions of buyers by listing it on Zillow.

    Learn how to do it

    Sell it yourself

    Take full control of how buyers see your home on Zillow by listing For Sale by Owner (FSBO).

    List your home

    What's special

    Large en suite bathBreakfast barCommunity roomWalk-in closetClose to bishops cornerGranite countersWest hartford center

    Wonderful rental opportunity ideally located close to Bishops Corner, West Hartford center and the highway for easy commutes. This end unit offers an open floor plan, wood floors in the main living areas, 9' ceilings, full size washer and dryer and great natural light. The kitchen is has stainless steel appliances, granite counters, breakfast bar, dining area and is open to the living room with a with gas fireplace. The Primary Bedroom offers a large en suite bath and walk-in closet. The second bedroom has generously sized closets and easy access to an additional full bath. Included is a detached garage plus open parking. Enjoy the Somerset amenities - fitness center, community room with kitchen and fireplace, library, patio with grill, pergola garden and a secure storage unit. The current tenant is in the process of moving out - please excuse the "packing" clutter

    This property is not currently displayed as for sale or rent on Zillow. This may be different from what's on other websites or public sources.

    Facts & features

    Interior

    Bedrooms & bathrooms
    • Bedrooms: 2
    • Bathrooms: 2
    Heating
    • Forced air, Gas
    Cooling
    • Central
    Appliances
    • Included: Dishwasher, Garbage disposal, Microwave, Refrigerator, Washer
    Features
    • Flooring: Tile, Carpet, Hardwood
    • Has fireplace: Yes
    Interior area
    • Total interior livable area: 1,211 sqft

    Property

    Parking
    • Total spaces: 1
    • Parking features: Garage - Attached, Garage - Detached
    Features
    • Exterior features: Vinyl, Brick
    Details
    • Parcel number: WHARMF4B3051L10323

    Construction

    Type & style
    • Home type: Condo
    Condition
    • Year built: 2008

    Community & HOA

    Location
    • Region: West Hartford

    Financial & listing details

    • Price per square foot: $303/sqft
    • Tax assessed value: $165,970
    • Annual tax amount: $7,432

    Price history

    DateEventPrice
    6/6/2022Listing removed--
    Source: Berkshire Hathaway HomeServices New England Properties Report a problem
    5/29/2022Listed for rent$2,300+4.5%$2/sqft
    Source: Berkshire Hathaway HomeServices New England Properties #170494834 Report a problem
    8/15/2017Listing removed$2,200$2/sqft
    Source: RE/MAX PREMIER, REALTORS (WEST HARTFORD) #G10231271 Report a problem
    7/18/2017Listed for rent$2,200$2/sqft
    Source: RE/MAX Premier REALTORS #G10231271 Report a problem
    8/28/2013Sold$250,000-1.9%$206/sqft
    Source: Smart MLS #G658616 Report a problem
    8/1/2013Pending sale$254,900$210/sqft
    Source: RE/MAX Premier REALTORS #G658616 Report a problem
    7/31/2013Listed for sale$254,900$210/sqft
    Source: RE/MAX Premier REALTORS #G658616 Report a problem

    Public tax history

    YearProperty taxesTax assessment
    2025$7,432 +5.7%$165,970
    2024$7,029 +3.5%$165,970
    2023$6,791 +0.6%$165,970
    2022$6,752 -8.7%$165,970 -4.8%
    2021$7,394 +0.1%$174,300 -1.3%
    2020$7,385 $176,680
    2019$7,385 +1.9%$176,680
    2018$7,244 -0.1%$176,680
    2017$7,251 +8.5%$176,680 +1.2%
    2015$6,685 +2.5%$174,510
    2014$6,521 +5.7%$174,510 +2.7%
    2013$6,170 +1.5%$169,960
    2012$6,076 -18.4%$169,960 -9.9%
    2011$7,442 +2.8%$188,700
    2010$7,242 $188,700
    Find assessor info on the county website

    Neighborhood: 06117

    Nearby schools

    GreatSchools rating
    Schools provided by the listing agent
    • Elementary: Aiken
    • Middle: King Philip
    • High: Hall

    Source: The MLS. This data may not be complete. We recommend contacting the local school district to confirm school assignments for this home.

    Sell for more on Zillow
    Get a Zillow Showcase℠ listing at no additional cost and you could sell for .
    $367,200
    2% more
    +$7,344
    With Zillow Showcase(estimated)
    $374,544
    Sell for more on Zillow
    Get a Zillow Showcase℠ listing at no additional cost and you could sell for .
    $367,200
    2% more
    +$7,344
    With Zillow Showcase(estimated)
    $374,544