Skip main navigation
Under contract
  • $529,700

    1 Kingston Ct, Monroe Township, NJ 08831

    2beds
    --sqft
    : 
    Loading
    Get pre-qualified
    Half Duplex
    Built in 2000
    -- sqft lot
    $532,000 Zestimate®
    $--/sqft
    $394/mo HOA

    What's special

    Large eat-in kitchenRecessed lightingPeaceful outdoor retreatCrown moldingJacuzzi tubHuge closetSpacious primary suite
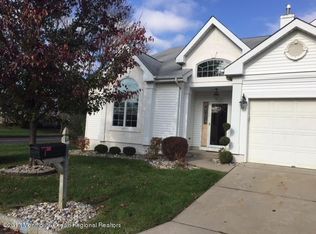
    Welcome to the highly desirable gated 55+ community of Greenbriar Whittingham in Monroe! This beautifully maintained Westport Model offers 2 bedrooms, 2 full baths, and an open floor plan featuring a large eat-in kitchen with 42'' cabinets, granite countertops, skylights, recessed lighting, crown molding, formal living and dining rooms, and a spacious primary suite with a huge closet and jacuzzi tub. A door off the kitchen leads to a beautiful private patio surrounded by trees and bushes, creating a peaceful outdoor retreat. Enjoy resort-style living with golf, clubhouse, pools, fitness center, tennis, pickleball, and endless amenities in one of Middlesex County's premier adult communities.
    62 days
    |
    23
    |
    0
    |

    Zillow last checked:

    Listing updated:

    Listed by:

    MITCHEL COHEN,

    COLDWELL BANKER REALTY 732-462-4242

    Source: All Jersey MLS,MLS#: 2616074RMLS Logo

      Facts & features

      Interior

      Bedrooms & bathrooms
      • Bedrooms: 2
      • Bathrooms: 2
      • Full bathrooms: 2
      Primary bedroom
      • Features: 1st Floor, Full Bath, Walk-In Closet(s)
      • Level: First
      Bathroom
      • Features: Jacuzzi-Type, Stall Shower, Two Sinks
      Dining room
      • Features: Formal Dining Room
      Kitchen
      • Features: Breakfast Bar, Eat-in Kitchen
      Basement
      • Area: 0
      Heating
      • Forced Air
      Cooling
      • Central Air, Ceiling Fan(s)
      Appliances
      • Included: Dishwasher, Dryer, Gas Range/Oven, Microwave, Refrigerator, Trash Compactor, Washer, Gas Water Heater
      Features
      • Blinds, Skylight, Vaulted Ceiling(s), Entrance Foyer, 2 Bedrooms, Kitchen, Laundry Room, Attic, Living Room, Bath Full, Bath Main, Dining Room, Family Room, None
      • Flooring: Ceramic Tile, Laminate, Wood
      • Windows: Blinds, Skylight(s)
      • Has basement: No
      • Has fireplace: No
      Interior area
      • Total structure area: 0
      Video & virtual tour

      Property

      Parking
      • Total spaces: 1
      • Parking features: 1 Car Width, Concrete, Garage, Attached, Built-In Garage, Detached, Garage Door Opener, Driveway
      • Attached garage spaces: 1
      • Has uncovered spaces: Yes
      • Details: Oversized Vehicles Restricted
      Accessibility
      • Accessibility features: Stall Shower
      Features
      • Levels: One
      • Stories: 1
      • Patio & porch: Patio
      • Exterior features: Patio, Door(s)-Storm/Screen
      • Pool features: Outdoor Pool, Indoor
      • Has spa: Yes
      • Spa features: Bath
      Details
      • Parcel number: 1200048004400042
      • Zoning: PRC

      Construction

      Type & style
      • Home type: SingleFamily
      • Architectural style: 1/2 Duplex, Ranch
      • Property subtype: Half Duplex
      Materials
      • Roof: Asphalt
      Condition
      • Year built: 2000

      Utilities & green energy

      • Gas: Natural Gas
      • Sewer: Public Sewer
      • Water: Public
      • Utilities for property: Cable Connected, Electricity Connected, Natural Gas Connected

      Community & HOA

      Community
      • Features: Art/Craft Facilities, Billiard Room, Bocce, Clubhouse, Nurse on Premise, Outdoor Pool, Fitness Center, Restaurant, Gated, Golf 9 Hole, Indoor Pool, Shuffle Board, Jog/Bike Path, Tennis Court(s)
      • Security: Security Gate
      • Senior community: Yes
      HOA
      • Has HOA: Yes
      • Services included: Management Fee, Common Area Maintenance, Insurance, Reserve Fund, Health Care Center/Nurse, Ins Common Areas, Snow Removal, Trash, Maintenance Grounds, Maintenance Fee
      • HOA fee: $394 monthly
      Location
      • Region: Monroe Township

      Financial & listing details

      • Tax assessed value: $210,600
      • Annual tax amount: $6,291
      • Date on market: 5/20/2026
      • Ownership: Fee Simple
      • Electric utility on property: Yes

        Estimated market value

        $532,000

        $505,000 - $559,000

        $2,619/mo

        Price history

        DateEventPrice
        6/3/2026Contingent$529,700
        Source: All Jersey MLS #2616074R Report a problem
        6/3/2026Pending sale$529,700
        Source: MoreMLS #22614960 Report a problem
        5/20/2026Listed for sale$529,700+73.7%
        Source: All Jersey MLS #2616074R Report a problem
        12/6/2017Sold$305,000+28.4%
        Source: MoreMLS #21742910 Report a problem
        4/11/2000Sold$237,539
        Source: Public Record Report a problem

        Public tax history

        YearProperty taxesTax assessment
        2025$5,589 $210,600
        2024$5,589 +3.7%$210,600
        2023$5,389 +1.7%$210,600
        2022$5,301 +0.5%$210,600
        2021$5,276 -8.2%$210,600
        2020$5,749 +3.5%$210,600
        2019$5,556 +30.7%$210,600
        2018$4,250 -17.2%$210,600
        2017$5,135 +2.7%$210,600
        2016$5,000 +3.8%$210,600
        2015$4,815 -14.6%$210,600
        2014$5,637 +1.4%$210,600 +59.5%
        2013$5,562 $132,000
        Find assessor info on the county website

        Monthly payment

        Est. payment

        Payment breakdown

        Explore the cost of this home by adjusting the details. Changes won't be saved.
        All calculations are estimates and provided by Zillow, Inc. for informational purposes only. Actual amounts may vary.
        HOA fees may include property taxes on listings classified as Co-Ops. Contact the listing agent and/or owner for fee details.
        Mortgage interest rates are dependent on a number of factors, including credit score, down payment, and repayment length. Interest rate data provided by Zillow Group Marketplace, Inc. as of 1/1/1970 from various mortgage lenders with which we have lead or other similar arrangements; the Estimated Payment is an average of those rates.
        See how much you could borrow to make a competitive offer.

        Climate risks

        Neighborhood: Whittingham

        Getting around

        23 / 100
        Car-Dependent
        33 / 100
        Somewhat Bikeable

        Nearby schools

        GreatSchools rating

        A local agent can set up tours, give advice and negotiate with sellers.

        Browse local experts

        Similar homes