Stunning and timeless Richmond Colonial nestled in the heart of the Near West End, offering expansive living spaces, classic architectural charm, and exceptional storage throughout. A welcoming foyer with rich hardwood floors opens to an oversized living room with fireplace and an elegant formal dining room highlighted by a built-in china cabinet perfect for both everyday living and entertaining. The spacious family room is filled with character, featuring custom built-ins and bookcases that create a warm and inviting gathering space. Just beyond, the bright morning room with tile flooring and wet bar overlooks the backyard, providing seamless indoor-outdoor entertaining opportunities. The kitchen offers white cabinetry and appliances along with easy access to the laundry/drop zone area complete with a convenient half bath. Upstairs, the generous primary suite features hardwood floors, built-ins, multiple closets, and an adjoining sitting room or private office retreat. Three additional bedrooms all offer hardwood flooring, abundant natural light, and ample closet space. The finished basement expands the home’s versatility with a newly carpeted recreation/playroom, full bath, and extensive utility and storage areas. Outside, the property continues to impress with a separate pool house/storage room offering additional flexible space not included in the square footage. The beautifully landscaped backyard centers around a Gunite and fiberglass in-ground kidney-shaped pool with surrounding patio space, creating a private oasis ideal for relaxing or entertaining. Thoughtfully designed with timeless details, multiple entertaining areas, and walk up attic for more storage, this classic Near West End home blends historic character with everyday comfort and functionality.
Sold for $1,860,000
$1,860,000
1 Kingsway Ct, Richmond, VA 23226
4beds
3,871sqft
Single Family Residence
Built in 1950
0.31 Acres Lot
$1,861,300 Zestimate®
$480/sqft
$5,257 Estimated rent
Home value
$1,861,300
$1.77M - $1.95M
$5,257/mo
Zestimate® history
Owner options
List your home for rent
$5,257/mo
Rent Zestimate®
Find your next renter with Zillow Rental Manager. Plus, with online applications, you can quickly screen prospective tenants – for free.
$5,257/mo
Rent Zestimate®
Refinance and save
$11,668/mo
Est. payment
Refinancing to a lower rate could help reduce your monthly payments and save thousands over the life of the loan.
$11,668/mo
Est. payment
Explore your selling options
Work with a Zillow partner agent
Leverage their expertise and Zillow's premium Showcase listings to get your home seen by more buyers.
Get startedList with your own agent
Get your home in front of millions of buyers by listing it on Zillow.
Learn how to do itSell it yourself
Take full control of how buyers see your home on Zillow by listing For Sale by Owner (FSBO).
List your homeWhat's special
Zillow last checked:
Listing updated:
Listed by:
R. Scott Shaheen 804-837-8500,
Shaheen Ruth Martin & Fonville,
Scott Ruth 804-337-3585,
Shaheen Ruth Martin & Fonville
Bought with:
Kelly Blanchard, 0225192706
Nest Realty Group
Source: CVRMLS,MLS#: 2614142 Originating MLS: Central Virginia Regional MLS
Originating MLS: Central Virginia Regional MLSFacts & features
Interior
Bedrooms & bathrooms
- Bedrooms: 4
- Bathrooms: 4
- Full bathrooms: 3
- 1/2 bathrooms: 1
Rooms
- Room types: Center Hall
Primary bedroom
- Description: Wood Floors/Closets/built Ins
- Level: Second
- Dimensions: 20.0 x 15.0
Bedroom 2
- Description: Wood Floors/Closet
- Level: Second
- Dimensions: 14.0 x 11.4
Bedroom 3
- Description: Wood Floors/Closet
- Level: Second
- Dimensions: 14.5 x 10.0
Bedroom 4
- Description: Wood Floors/Closet
- Level: Second
- Dimensions: 14.5 x 10.7
Additional room
- Description: Utility Room/Stoage
- Level: Basement
- Dimensions: 14.0 x 11.0
Additional room
- Description: Storage Room/Pool House/not in sq ft
- Level: First
- Dimensions: 20.0 x 12.0
Dining room
- Description: Wood Floors/Built in China Cabinet
- Level: First
- Dimensions: 15.0 x 14.0
Family room
- Description: Wood Floors/Built Ins/Bookcases
- Level: First
- Dimensions: 20.3 x 20.0
Foyer
- Description: Wood Floors
- Level: First
- Dimensions: 17.7 x 9.0
Other
- Description: Shower
- Level: Basement
Other
- Description: Tub & Shower
- Level: Second
Half bath
- Level: First
Kitchen
- Description: White Cabinets/Appliances
- Level: First
- Dimensions: 14.0 x 11.6
Laundry
- Description: Drop Zone/Laundry/1/2 bath
- Level: First
- Dimensions: 9.0 x 8.6
Living room
- Description: Wood Floors/Fireplace
- Level: First
- Dimensions: 27.4 x 14.0
Office
- Description: Primary sitting Room/Wood Floors
- Level: Second
- Dimensions: 14.0 x 10.0
Recreation
- Description: New Carpet/Play-Rec Room
- Level: Basement
- Dimensions: 18.0 x 13.8
Sitting room
- Description: Tile Floor/Wet BAr
- Level: First
- Dimensions: 16.5 x 11.0
Heating
- Baseboard, Electric, Natural Gas, Radiator(s)
Cooling
- Central Air, Zoned, Attic Fan
Appliances
- Included: Dishwasher, Electric Cooking, Gas Water Heater, Range, Refrigerator
- Laundry: Washer Hookup, Dryer Hookup
Features
- Wet Bar, Bookcases, Built-in Features, Separate/Formal Dining Room, Fireplace, High Ceilings, Laminate Counters, Workshop
- Flooring: Carpet, Tile, Wood
- Basement: Partial,Partially Finished,Walk-Out Access
- Attic: Walk-up
- Number of fireplaces: 2
- Fireplace features: Gas, Masonry
Interior area
- Total interior livable area: 3,871 sqft
- Finished area above ground: 3,336
- Finished area below ground: 535
Property
Parking
- Total spaces: 2
- Parking features: Carport, Driveway, Detached, Garage, Off Street, Paved
- Garage spaces: 2
- Has carport: Yes
- Has uncovered spaces: Yes
Features
- Levels: Three Or More
- Stories: 3
- Patio & porch: Rear Porch, Patio
- Exterior features: Out Building(s), Paved Driveway
- Pool features: Gunite, In Ground, Other, Pool
- Fencing: Back Yard,Fenced
Lot
- Size: 0.31 Acres
- Features: Cul-De-Sac, Dead End, Landscaped, Level
- Topography: Level
Details
- Additional structures: Outbuilding, Pool House
- Parcel number: W0210254003
- Zoning description: R-4
- Special conditions: Estate
Construction
Type & style
- Home type: SingleFamily
- Architectural style: Colonial,Two Story
- Property subtype: Single Family Residence
Materials
- Brick, Block, Drywall, Plaster, Wood Siding
- Roof: Slate
Condition
- Resale
- New construction: No
- Year built: 1950
Utilities & green energy
- Sewer: Public Sewer
- Water: Public
Community & HOA
Community
- Subdivision: Kingsway Court
Location
- Region: Richmond
Financial & listing details
- Price per square foot: $480/sqft
- Tax assessed value: $1,127,000
- Annual tax amount: $13,524
- Date on market: 6/22/2026
- Ownership: Estate
Price history
| Date | Event | Price |
|---|---|---|
| 6/30/2026 | Sold | $1,860,000+32.9%$480/sqft |
Source:  CVRMLS #2614142 Report a problem CVRMLS #2614142 Report a problem | ||
| 6/11/2026 | Pending sale | $1,400,000$362/sqft |
Source: CVRMLS #2614142 Report a problem | ||
| 6/4/2026 | Listed for sale | $1,400,000$362/sqft |
Source: CVRMLS #2614142 Report a problem | ||
Public tax history
| Year | Property taxes | Tax assessment |
|---|---|---|
| 2025 | $13,524 +5.6% | $1,127,000 +5.6% |
| 2024 | $12,804 +14.1% | $1,067,000 +14.1% |
| 2023 | $11,220 | $935,000 |
| 2022 | $11,220 +13.9% | $935,000 +13.9% |
| 2021 | $9,852 +4.6% | $821,000 +4.6% |
| 2020 | $9,420 +6.1% | $785,000 +6.1% |
| 2019 | $8,880 +2.1% | $740,000 +2.1% |
| 2018 | $8,700 +5.5% | $725,000 +2.4% |
| 2017 | $8,244 | $708,000 |
| 2016 | $8,244 | $708,000 +1.9% |
| 2015 | $8,244 | $695,000 +1.2% |
| 2014 | $8,244 | $687,000 +0.9% |
| 2013 | -- | $681,000 -6.5% |
| 2012 | -- | $728,000 |
| 2011 | -- | $728,000 |
| 2010 | -- | $728,000 +0.1% |
| 2009 | -- | $727,600 +6% |
| 2008 | -- | $686,600 |
| 2007 | -- | $686,600 +4.3% |
| 2006 | -- | $658,100 +25.8% |
| 2005 | -- | $523,100 +12.3% |
| 2003 | -- | $465,600 |
| 2002 | -- | $465,600 +32% |
| 2001 | $5,044 | $352,700 |
Find assessor info on the county website
Neighborhood: Three Chopt
Nearby homes
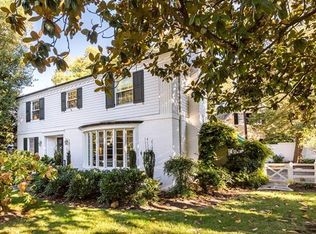
- $1,352,5004 bd3 ba2.9k sqft6304 Three Chopt Rd, Richmond, VA 23226Off Market
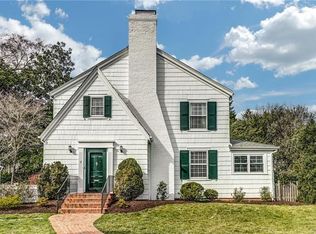
- $1,375,0003 bd3 ba2.2k sqft2 Kingsway Ct, Richmond, VA 23226Off Market
- $3,491,5005 bd6 ba5.2k sqft6310 Three Chopt Rd, Richmond, VA 23226Off Market
- $1,931,5005 bd4 ba3.8k sqft4 Kingsway Ct, Richmond, VA 23226Off Market
- $732,0004 bd2 ba1.9k sqft100 Pepper Ave, Richmond, VA 23226Off Market
- $996,8003 bd3 ba2.1k sqft3 Mayfair Ave, Richmond, VA 23226Off Market
- $2,230,0005 bd5 ba5.3k sqft608 Mayfair Ave, Richmond, VA 23226Sold
- $2,539,5006 bd7 ba7k sqft6315 Three Chopt Rd, Richmond, VA 23226Off Market
Nearby schools
GreatSchools rating
- 10/10Mary Munford Elementary SchoolGrades: PK-5Distance: 1.8 mi
- 4/10Albert Hill Middle SchoolGrades: 6-8Distance: 2.7 mi
- 4/10Thomas Jefferson High SchoolGrades: 9-12Distance: 2.3 mi
Schools provided by the listing agent
- Elementary: Munford
- Middle: Albert Hill
- High: Thomas Jefferson
Source: CVRMLS. This data may not be complete. We recommend contacting the local school district to confirm school assignments for this home.
Get a cash offer in 3 minutes
Find out how much your home could sell for in as little as 3 minutes with a no-obligation cash offer.
Estimated market value
$1,861,300
Get a cash offer in 3 minutes
Find out how much your home could sell for in as little as 3 minutes with a no-obligation cash offer.
Estimated market value
$1,861,300
- Virginia
- Richmond City
- Richmond
- 23226
- Three Chopt
- 1 Kingsway Ct
Nearby cities
Nearby neighborhoods
Nearby zip codes
Other Richmond Topics
