
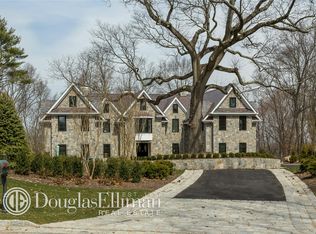
Welcome home to the exclusive enclave of Stone Hill. Ideally located on the former estate home of Wall Street baron and Theodore Roosevelt "Rough Rider" B.K. Stevens, Stone Hill is in the prestigious Village of Muttontown on the North Shore of Long Island just 35 minutes east of Manhattan and within minutes of Long Island's finest shopping centers and restaurants. A stately guard gated entrance defines Stone Hill's exclusivity and leads to the crown jewel of the neighborhood, a grand Center Hall Colonial located at 1 Kingwood Court with 6 bedrooms ; 7.5 baths ; on 1.2 acres, and spanning approximately 8,500+ sq ft, including a lower level. Every room of this beautiful home was decorated by one of the top interior designers. Luxury abounds in this stunning trophy property, that includes smart home automation, Crestron smart home system and phone system with intercoms. A full home generator and a technologically advanced security surveillance and alarm system with 16 interior and exterior cameras will keep you safe and secure. An open floor plan leads to sizeable common rooms with walls of windows that flood the interiors with natural light. Attention to detail is evident with designer wallpaper and custom detailed molding, soaring ceilings, central vac, high-end artisan & luxurious finishes throughout. An extraordinary Chef's Kitchen impresses with a walk-in pantry, butler's pantry, wine refrigerators and high-end stainless-steel Sub-Zero, Wolf and Miele appliances. A massive Home Office with custom built ins, detailed moldings, and Full Wet bar is ideal for remote working. A main level en-suite guest room is convenient and spacious. Upstairs you'll discover a beautiful primary suite with dressing area, appointed with automated blinds, with his & her walk-in closets, and a breathtaking spa bathroom with double vanities, built in soaking tub and steam shower with rain head features. Additional en-suite guest rooms have ample space & storage and built-in desks. Convenience is evident with amenities including a laundry chute, and abundant storage. Radiant Heat and multiple wood burning, and gas Fireplaces will keep you warm during the winter months. The lower level presents a spacious and well-appointed array of resort-like amenities including a fully Automated / Soundproof 8 Seat Home Theatre, a full Custom Bar / Billiard Room, State of The Art Home Gym, a Yoga / Dance Studio, and a temperature-controlled Wine Cellar. Outdoors, Mature Specimen Plantings inspire a feeling of peace and tranquility. An ambient up lighting system, Belgian block driveway, blue stone porch, and a 3-car garage with individual garbage bays is outfitted with Garagetek. Travertine & stonework lead to a stunning in-ground Gunite Pool with an Infinity Edge and a magical Hot Tub with Waterfall feature. The covered Outdoor Kitchen is perfect for entertaining and appointed with state-of-the-art Viking appliances, refrigerator, grill & stovetop. A pool room with a private cabana changing room boasts a full bathroom. Stone Hill offers all the benefits, amenities and security of a gated community while also offering the space, grandeur and privacy of individual estates. The entrance to Stone Hill is double gated and manned 24 hours a day offering the utmost security. Stone Hill's residents have full use of the private clubhouse with tennis, an indoor pool and state of the art exercise equipment. Stone Hill at Muttontown is located in the outstanding Syosset School District.
This property is not currently displayed as for sale or rent on Zillow. This may be different from what's on other websites or public sources.