Introducing your dream home: This custom ranch is like a castle for kids and grown-ups alike! With four spacious bedrooms and four sparkling bathrooms, there's room for everyone. With it's very spacious lay out, there's in-law potential galore. Whether it's for grandparents, guests, teenage kids, the set up is ideal. two way fireplace in the liv/kitchen area. walk in pantry. A chair lift from the stairs, mobility becomes a breeze, making every part of the home accessible and inclusive for all. The walk out basement is perfect space to entertain and the beautiful backyard is the perfect space for a pool. Irrigation for the lovely manicured grounds. No need to worry about upkeep with this custom ranch! It's hassle free exterior. Generac generator included. A truly must see!
Sold for $1,280,000
$1,280,000
1 Kirkat Way, Dartmouth, MA 02747
4beds
3,072sqft
Single Family Residence
Built in 2017
0.97 Acres Lot
$1,367,600 Zestimate®
$417/sqft
$3,071 Estimated rent
Home value
$1,367,600
$1.29M - $1.46M
$3,071/mo
Zestimate® history
Owner options
List your home for rent
$3,071/mo
Rent Zestimate®
Find your next renter with Zillow Rental Manager. Plus, with online applications, you can quickly screen prospective tenants – for free.
$3,071/mo
Rent Zestimate®
Refinance and save
$8,291/mo
Est. payment
Refinancing to a lower rate could help reduce your monthly payments and save thousands over the life of the loan.
$8,291/mo
Est. payment
Explore your selling options
Work with a Zillow partner agent
Leverage their expertise and Zillow's premium Showcase listings to get your home seen by more buyers.
Get startedList with your own agent
Get your home in front of millions of buyers by listing it on Zillow.
Learn how to do itSell it yourself
Take full control of how buyers see your home on Zillow by listing For Sale by Owner (FSBO).
List your homeWhat's special
Zillow last checked:
Listing updated:
Listed by:
Natalie Jackson 508-259-5281,
Century 21 Signature Properties 508-999-4541
Bought with:
Natalie Jackson
Century 21 Signature Properties
Source: MLS PIN,MLS#: 73234099
Facts & features
Interior
Bedrooms & bathrooms
- Bedrooms: 4
- Bathrooms: 4
- Full bathrooms: 4
Primary bedroom
- Features: Bathroom - Full, Bathroom - Double Vanity/Sink, Closet - Linen, Walk-In Closet(s), Flooring - Hardwood, Double Vanity, Recessed Lighting, Closet - Double, Tray Ceiling(s), Flooring - Engineered Hardwood
- Level: First
Bedroom 2
- Level: First
Bedroom 3
- Level: First
Bedroom 4
- Level: First
Primary bathroom
- Features: Yes
Bathroom 1
- Level: First
Bathroom 2
- Level: First
Bathroom 3
- Level: First
Kitchen
- Features: Closet/Cabinets - Custom Built, Pantry, Countertops - Stone/Granite/Solid, Kitchen Island, Open Floorplan, Recessed Lighting, Slider, Stainless Steel Appliances, Half Vaulted Ceiling(s)
- Level: Main,First
Living room
- Features: Vaulted Ceiling(s), Closet, Flooring - Hardwood, Open Floorplan, Recessed Lighting
- Level: Main,First
Heating
- Forced Air, Natural Gas, ENERGY STAR Qualified Equipment
Cooling
- Central Air, ENERGY STAR Qualified Equipment
Appliances
- Included: Gas Water Heater, Tankless Water Heater, Range, Dishwasher, Refrigerator
- Laundry: Sink, First Floor
Features
- Flooring: Tile, Hardwood, Vinyl / VCT
- Windows: Insulated Windows
- Basement: Full,Finished,Walk-Out Access,Sump Pump
- Number of fireplaces: 1
- Fireplace features: Kitchen, Living Room
Interior area
- Total structure area: 3,072
- Total interior livable area: 3,072 sqft
Property
Parking
- Total spaces: 6
- Parking features: Attached, Paved Drive, Off Street, Paved
- Attached garage spaces: 2
- Uncovered spaces: 4
Accessibility
- Accessibility features: Accessible Entrance
Features
- Patio & porch: Porch, Deck - Composite, Patio, Covered
- Exterior features: Porch, Deck - Composite, Patio, Covered Patio/Deck, Professional Landscaping, Sprinkler System
Lot
- Size: 0.97 Acres
- Features: Cul-De-Sac, Corner Lot
Details
- Parcel number: 4677449
- Zoning: SRA
Construction
Type & style
- Home type: SingleFamily
- Architectural style: Ranch
- Property subtype: Single Family Residence
- Attached to another structure: Yes
Materials
- Frame, Brick
- Foundation: Concrete Perimeter
- Roof: Shingle
Condition
- Year built: 2017
Utilities & green energy
- Electric: Generator, Circuit Breakers, 200+ Amp Service, Generator Connection
- Sewer: Public Sewer
- Water: Public
- Utilities for property: for Gas Range, Generator Connection
Community & HOA
Community
- Features: Public Transportation
HOA
- Has HOA: Yes
- HOA fee: $200 annually
Location
- Region: Dartmouth
Financial & listing details
- Price per square foot: $417/sqft
- Tax assessed value: $944,500
- Annual tax amount: $8,292
- Date on market: 1/5/2026
- Road surface type: Paved
Price history
| Date | Event | Price |
|---|---|---|
| 8/19/2024 | Sold | $1,280,000$417/sqft |
Source: MLS PIN #73234099 Report a problem | ||
| 5/23/2024 | Contingent | $1,280,000$417/sqft |
Source: MLS PIN #73234099 Report a problem | ||
| 5/7/2024 | Listed for sale | $1,280,000$417/sqft |
Source: MLS PIN #73234099 Report a problem | ||
Public tax history
| Year | Property taxes | Tax assessment |
|---|---|---|
| 2025 | $8,335 +1.5% | $968,100 +2.5% |
| 2024 | $8,208 +4.2% | $944,500 +10% |
| 2023 | $7,875 +7.3% | $858,800 +15.9% |
| 2022 | $7,339 +0.4% | $741,300 +5% |
| 2021 | $7,312 +3.6% | $705,800 +3.8% |
| 2020 | $7,060 +1% | $680,200 +1.2% |
| 2019 | $6,988 +80.1% | $671,900 +75.1% |
| 2018 | $3,880 +129.6% | $383,800 +127.5% |
| 2017 | $1,690 +2.9% | $168,700 +4.3% |
| 2016 | $1,643 +7.4% | $161,700 +7.2% |
| 2015 | $1,530 -42.7% | $150,900 -42.3% |
| 2014 | $2,669 +2% | $261,400 -3.2% |
| 2013 | $2,617 +2.4% | $270,100 -2.7% |
| 2012 | $2,555 +3.3% | $277,700 -1.4% |
| 2011 | $2,473 +3% | $281,700 -4.4% |
| 2010 | $2,400 +5.5% | $294,800 -6.4% |
| 2009 | $2,275 +6.7% | $315,100 -5% |
| 2008 | $2,133 -9.5% | $331,800 -0.5% |
| 2007 | $2,357 | $333,400 |
Find assessor info on the county website
Neighborhood: 02747
Nearby homes
- $17,1000.97 Acres267 Slocum Rd, Dartmouth, MA 02747Off Market
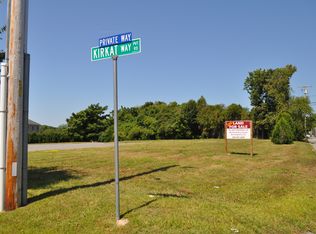
- $563,9003 bd1 ba1.1k sqft271 Slocum Rd, Dartmouth, MA 02747Off Market
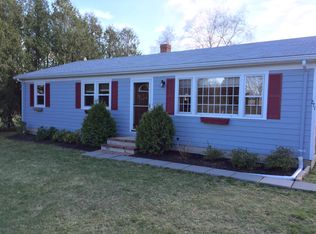
- $1,079,6004 bd3 ba3.4k sqft7 Kirkat Way, Dartmouth, MA 02747Off Market
- $592,2003 bd1 ba2.2k sqft75 Westwood Dr, Dartmouth, MA 02747Off Market
- $1,065,2004 bd2 ba3k sqft2 Kirkat Way, Dartmouth, MA 02747Off Market
- $467,8003 bd1 ba1.1k sqft266 Slocum Rd, Dartmouth, MA 02747Off Market
- $377,100-- bd-- ba-- sqft73 Westwood Dr, Dartmouth, MA 02747Off Market
- $500,6003 bd1 ba1k sqft73 Westwood Dr, Dartmouth, MA 02747Off Market
Nearby schools
GreatSchools rating
- 7/10James M. Quinn SchoolGrades: K-5Distance: 0.6 mi
- 7/10Dartmouth Middle SchoolGrades: 6-8Distance: 0.6 mi
- 7/10Dartmouth High SchoolGrades: 9-12Distance: 1.9 mi
Schools provided by the listing agent
- Elementary: Quinn
- Middle: Dms
- High: Dhs
Source: MLS PIN. This data may not be complete. We recommend contacting the local school district to confirm school assignments for this home.
Get a cash offer in 3 minutes
Find out how much your home could sell for in as little as 3 minutes with a no-obligation cash offer.
Estimated market value
$1,367,600
Get a cash offer in 3 minutes
Find out how much your home could sell for in as little as 3 minutes with a no-obligation cash offer.
Estimated market value
$1,367,600
- Massachusetts
- Bristol County
- Dartmouth
- 02747
- 1 Kirkat Way
Nearby cities
Nearby neighborhoods
Nearby zip codes
Other Dartmouth Topics
