Skip main navigation
Off market
  • $723,000

    1 Kittredge Ct, Freehold, NJ 07728

    2beds
    2,150sqft
    Adult Community
    Built in 2005
    10,798 Square Feet Lot
    $723,000 Zestimate®
    $336/sqft
    $3,052 Estimated rent

    Home value

    $723,000

    $687,000 - $759,000

    $3,052/mo

    Zestimate® history
    Loading
    Loading...

    Owner options

    List your home for rent

    $3,052/mo

    Rent Zestimate®

    Find your next renter with Zillow Rental Manager. Plus, with online applications, you can quickly screen prospective tenants – for free.

    Learn more

    $3,052/mo

    Rent Zestimate®

    Refinance and save

    $5,138/mo

    Est. payment

    Refinancing to a lower rate could help reduce your monthly payments and save thousands over the life of the loan.

    See today's rates

    $5,138/mo

    Est. payment

    Explore your selling options

    Work with a Zillow partner agent

    Leverage their expertise and Zillow's premium Showcase listings to get your home seen by more buyers.

    Get started

    List with your own agent

    Get your home in front of millions of buyers by listing it on Zillow.

    Learn how to do it

    Sell it yourself

    Take full control of how buyers see your home on Zillow by listing For Sale by Owner (FSBO).

    List your home

    What's special

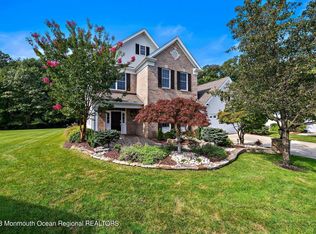
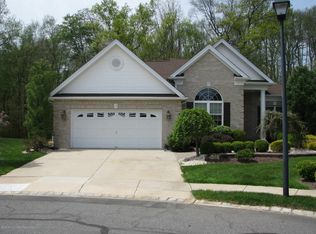
    Come LIVE in Riviera at Freehold! This Toll Brothers 55+ Gated Community is located off Route 9 & minutes from Freehold Mall. Enjoy this premium corner lot, Prestwick Model Home featuring South facing open concept family room, eat-in kitchen and sun room. Entertain in the formal dining room & living room. Retreat through the double doors into the ensuite Master Bedroom complete with walk-in closet, jacuzzi tub & shower stall. This one level living also offers a second bedroom & full bathroom. A 2 car garage with attic provides plenty of storage. Enjoy all the activities in the Award Winning Clubhouse with indoor & outdoor pool & hot tubs, tennis, dance classes & events all year long. Come ENJOY the Active Adult lifestyle! GPS Address:182 Jackson Mills to gate, then call Agent for code

    This property is off market, which means it's not currently listed for sale or rent on Zillow. This may be different from what's available on other websites or public sources.
    Facts & features

    Interior

    Bedrooms & bathrooms
    • Bedrooms: 2
    • Bathrooms: 2
    • Full bathrooms: 2
    Heating
    • Forced air, Gas
    Cooling
    • Central
    Appliances
    • Included: Dishwasher, Dryer, Garbage disposal, Microwave, Refrigerator, Washer
    • Laundry: Laundry Tub
    Features
    • Recessed Lighting, Dec Molding, Ceilings - 9Ft+ 1st Flr
    • Flooring: Carpet
    • Doors: French Doors, Sliding Doors
    • Windows: Window Treatments, Screens, Thermal Window, Blinds/Shades
    • Attic: Pull Down Stairs
    Interior area
    • Total interior livable area: 2,150 sqft

    Property

    Parking
    • Total spaces: 2
    • Parking features: Garage - Attached
    Accessibility
    • Accessibility features: Support Rails, Ramps, Handicap Eqp
    Features
    • Patio & porch: Patio
    • Exterior features: Vinyl, Brick
    • Pool features: In Ground, Heated, Indoor, Concrete, Community
    • Spa features: Bath
    Lot
    • Size: 10,798 sqft
    • Features: Corner Lot, Cul-de-Sac
    Details
    • Additional structures: Tennis Court(s)
    • Parcel number: 170009600000100131
    • Zoning description: Residential

    Construction

    Type & style
    • Home type: SingleFamily
    • Architectural style: Detached
    • Property subtype: Adult Community
    Condition
    • Year built: 2005
    Details
    • Builder model: Prestwick Model

    Utilities & green energy

    • Sewer: Public Sewer
    • Utilities for property: Natural Gas

    Community & neighborhood

    Security
    • Security features: Security System
    Community
    • Community features: Fitness Center, Fifty Five Plus Active Community
    Senior living
    • Senior community: Yes
    Location
    • Region: Freehold

    HOA & financial

    HOA
    • Has HOA: Yes
    • HOA fee: $334 monthly
    • Services included: Snow Removal, Maintenance Grounds, Common Area, Pool, Exterior Maint

    Other

    Other facts
    • Sewer: Public Sewer
    • Flooring: Carpet, Ceramic
    • Heating: Forced Air, Natural Gas, Central Air
    • Appliances: Dishwasher, Refrigerator, Disposal, Gas Cooktop, Double Oven, Dryer, Microwave, Washer, Wall Oven, Stove
    • AssociationYN: true
    • GarageYN: true
    • AttachedGarageYN: true
    • ZoningDescription: Residential
    • HeatingYN: true
    • CoolingYN: true
    • PatioAndPorchFeatures: Patio
    • FoundationDetails: Slab
    • CommunityFeatures: Pool, Tennis Court(s), Clubhouse, Fitness Center
    • RoomsTotal: 8
    • ExteriorFeatures: Tennis Court(s), Lighting
    • AssociationFeeIncludes: Snow Removal, Maintenance Grounds, Common Area, Pool, Exterior Maint
    • LotFeatures: Corner Lot, Cul-de-Sac
    • ParkingFeatures: Driveway
    • PetsAllowed: Dogs OK, Cats OK
    • DoorFeatures: French Doors, Sliding Doors
    • ConstructionMaterials: Brick Veneer, Vinyl
    • PoolFeatures: In Ground, Heated, Indoor, Concrete, Community
    • Cooling: Central Air
    • InteriorFeatures: Recessed Lighting, Dec Molding, Ceilings - 9Ft+ 1st Flr
    • SecurityFeatures: Security System
    • WindowFeatures: Window Treatments, Screens, Thermal Window, Blinds/Shades
    • Attic: Pull Down Stairs
    • OtherStructures: Tennis Court(s)
    • RoomKitchenFeatures: Pantry, Center Island, Eat-In, Granite/Stone Counter, Bnook/Dining Area, Floor - Ceramic, Dec Molding
    • RoomMasterBathroomFeatures: Whirlpool, Tub, Ceramic Tile, Shower Stall
    • SpaFeatures: Bath
    • ArchitecturalStyle: Detached
    • RoomBasementFeatures: Slab
    • RoomMasterBedroomFeatures: Full Bath, Floor - W/W Carpet, Walk-in Closet, TRY/VLT/CATH
    • Utilities: Natural Gas
    • LaundryFeatures: Laundry Tub
    • AccessibilityFeatures: Support Rails, Ramps, Handicap Eqp
    • Roof: Timberline
    • RoomDiningRoomFeatures: Dec Molding, Floor - W/W Carpet
    • RoomFamilyRoomFeatures: Floor - Ceramic, Dec Molding
    • PropertySubType: Adult Community
    • MlsStatus: Active
    • BuilderModel: Prestwick Model

    Price history

    DateEventPrice
    8/26/2020Sold$435,000-5.4%$202/sqft
    Source: MoreMLS #22001376 Report a problem
    1/11/2020Price change$460,000+0%$214/sqft
    Source: Patrick Parker Realty #22001376 Report a problem
    11/20/2019Listed for sale$459,9990%$214/sqft
    Source: Owner Report a problem
    9/24/2019Listing removed$460,000$214/sqft
    Source: Keller Williams Realty West Monmouth #21911431 Report a problem
    3/21/2019Listed for sale$460,000-5.9%$214/sqft
    Source: Keller Williams Realty West Monmouth #21911431 Report a problem
    10/1/2018Listing removed$489,000$227/sqft
    Source: C21/ Action Plus Realty #21800793 Report a problem
    1/9/2018Listed for sale$489,000-3.4%$227/sqft
    Source: C21/ Action Plus Realty #21800793 Report a problem
    3/15/2006Sold$506,201$235/sqft
    Source: Public Record Report a problem

    Public tax history

    YearProperty taxesTax assessment
    2025$12,319 +6.9%$691,700 +6.9%
    2024$11,525 +0.6%$647,100 +5.2%
    2023$11,462 +6.2%$614,900 +14.8%
    2022$10,788 +2.4%$535,400 +9.6%
    2021$10,536 +1%$488,700 +1.1%
    2020$10,431 -3.1%$483,200 +1.2%
    2019$10,761 $477,400 -0.9%
    2018$10,761 +5%$481,700 +7.4%
    2017$10,245 +2.1%$448,600 +1.5%
    2016$10,037 -2.7%$441,800 +0.8%
    2015$10,316 +2.8%$438,100 +1.5%
    2014$10,035 +14.8%$431,800
    2013$8,739 $431,800

    Find assessor info on the county website

    Neighborhood: 07728

    Nearby schools

    GreatSchools rating
    Get a cash offer in 3 minutes
    Find out how much your home could sell for in as little as 3 minutes with a no-obligation cash offer.
    Estimated market value
    $723,000
    Get a cash offer in 3 minutes
    Find out how much your home could sell for in as little as 3 minutes with a no-obligation cash offer.
    Estimated market value
    $723,000