Skip main navigation
Contingent
  • $675,000

    1 Knob Creek Ct, Easley, SC 29642

    5beds
    3,618sqft
    : 
    Loading
    Get pre-qualified
    Single Family Residence, Residential
    Built in 2012
    0.56 Acres Lot
    $660,600 Zestimate®
    $187/sqft
    $-- HOA

    What's special

    Welcoming foyerNew roofNeighborhood poolLarge center islandScenic community lakeWalking pathsWarm espresso cabinetry
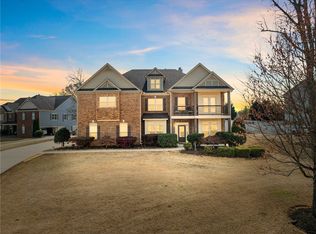
    Welcome to 1 Knob Creek Court, where elegance and comfort blend seamlessly to create a home that feels both luxurious and inviting from the moment you arrive. Located in the desirable gated community of Airy Springs, residents enjoy a neighborhood pool, walking paths, and a scenic community lake. Designed with flexibility and function in mind, this exceptional floor plan offers 5 bedrooms and 4 full baths. Four of the five bedrooms are thoughtfully situated on the main level, providing convenience while maintaining privacy. Upstairs, you'll find a spacious fifth bedroom, recreation room, or guest suite complete with a full bath and an oversized walk-in closet. The interior is enhanced by 9-foot smooth ceilings, extensive moldings, and wainscoting, creating timeless character throughout. Ideal for entertaining, the home's living spaces flow effortlessly from the welcoming foyer to the formal Dining Room, into the expansive Great Room featuring a stunning stone fireplace with gas logs, and onward to the chef's kitchen. The heart of the home is the beautifully appointed kitchen, showcasing granite countertops, a large center island, warm espresso cabinetry, and stainless-steel appliances, including a gas cooktop, double ovens, microwave, dishwasher, and refrigerator. The adjoining breakfast area overlooks the backyard and covered patio, making everyday living and entertaining a pleasure. The main-level primary suite serves as a private retreat with its own patio access, tray ceiling, luxury vinyl flooring, and two impressive walk-in closets. The spa-inspired bath features dual vanities, a soaking tub, and a tiled walk-in shower. Three additional spacious bedrooms and two full baths complete the main level. Offering peace of mind for years to come, this home features a new roof, updated HVAC system, and durable Hardy board siding, minimizing future maintenance expenses. Step outside to enjoy the fenced backyard, where a covered patio provides the perfect setting for grilling, relaxing, and gathering with friends. The property also includes a 2-car garage and a separate 26' x 29' fenced storage area, ideal for keeping lawn equipment, a trailer, or recreational items tucked neatly out of sight. Located within the highly sought-after Wren Elementary, Wren Middle, and Wren High School attendance areas of Anderson District One. Rarely does a home offer this combination of space, quality, and warmth. 1 Knob Creek Court is more than a house, it's a place you'll be proud to call home for years to come.
    35 days
    |
    652
    |
    19
    |

    Zillow last checked:

    Listing updated:

    Listed by:

    Cindy Fox Miller 864-238-9100,

    Keller Williams Upstate Legacy

    Source: Greater Greenville AOR,MLS#: 1594864MLS Logo

      Facts & features

      Interior

      Bedrooms & bathrooms
      • Bedrooms: 5
      • Bathrooms: 4
      • Full bathrooms: 4
      • Main level bathrooms: 3
      • Main level bedrooms: 4
      Rooms
      • Room types: Laundry, Bonus Room/Rec Room
      Primary bedroom
      • Area: 336
      • Dimensions: 16 x 21
      Bedroom 2
      • Area: 266
      • Dimensions: 19 x 14
      Bedroom 3
      • Area: 182
      • Dimensions: 14 x 13
      Bedroom 4
      • Area: 182
      • Dimensions: 14 x 13
      Bedroom 5
      • Area: 338
      • Dimensions: 13 x 26
      Primary bathroom
      • Features: Double Sink, Full Bath, Shower-Separate, Tub-Garden, Walk-In Closet(s)
      • Level: Main
      Dining room
      • Area: 187
      • Dimensions: 17 x 11
      Family room
      • Area: 432
      • Dimensions: 18 x 24
      Kitchen
      • Area: 150
      • Dimensions: 15 x 10
      Heating
      • Forced Air, Natural Gas
      Cooling
      • Central Air, Electric
      Appliances
      • Included: Gas Cooktop, Dishwasher, Disposal, Free-Standing Gas Range, Oven, Refrigerator, Electric Oven, Double Oven, Microwave, Gas Water Heater
      • Laundry: 1st Floor, Walk-in, Laundry Room
      Features
      • Bookcases, High Ceilings, Ceiling Fan(s), Ceiling Blown, Vaulted Ceiling(s), Ceiling Smooth, Tray Ceiling(s), Central Vacuum, Granite Counters, Open Floorplan, Soaking Tub, Walk-In Closet(s), Pantry
      • Flooring: Carpet, Ceramic Tile, Luxury Vinyl
      • Doors: Storm Door(s)
      • Windows: Tilt Out Windows, Insulated Windows
      • Basement: None
      • Attic: Storage
      • Number of fireplaces: 1
      • Fireplace features: Gas Log, Ventless
      Interior area
      • Total interior livable area: 3,618 sqft

      Property

      Parking
      • Total spaces: 2
      • Parking features: Attached, Garage Door Opener, Side/Rear Entry, Driveway, Concrete
      • Attached garage spaces: 2
      • Has uncovered spaces: Yes
      Features
      • Levels: One
      • Stories: 1
      • Patio & porch: Patio, Front Porch, Porch
      • Fencing: Fenced
      Lot
      • Size: 0.56 Acres
      • Features: Corner Lot, Cul-De-Sac, Sidewalk, Few Trees, Sprklr In Grnd-Full Yard, 1/2 - Acre
      • Topography: Level
      Details
      • Parcel number: 1901101061

      Construction

      Type & style
      • Home type: SingleFamily
      • Architectural style: Ranch,Craftsman
      • Property subtype: Single Family Residence, Residential
      Materials
      • Hardboard Siding, Stone
      • Foundation: Slab
      • Roof: Architectural
      Condition
      • Year built: 2012
      Details
      • Builder model: NewHaven
      • Builder name: BK Residential

      Utilities & green energy

      • Sewer: Public Sewer
      • Water: Public
      • Utilities for property: Cable Available, Underground Utilities

      Community & HOA

      Community
      • Features: Common Areas, Gated, Street Lights, Pool, Sidewalks, Neighborhood Lake/Pond
      • Security: Smoke Detector(s)
      • Subdivision: Airy Springs
      HOA
      • Has HOA: Yes
      • Services included: Common Area Ins., Pool, Recreation Facilities, Street Lights
      Location
      • Region: Easley

      Financial & listing details

      • Price per square foot: $187/sqft
      • Tax assessed value: $491,780
      • Annual tax amount: $5,280
      • Date on market: 6/15/2026

        Estimated market value

        $660,600

        $628,000 - $694,000

        $3,292/mo

        Price history

        DateEventPrice
        7/14/2026Contingent$675,000$187/sqft
        Source: Greater Greenville AOR #1594864 Report a problem
        6/15/2026Listed for sale$675,000+114.4%$187/sqft
        Source: Greater Greenville AOR #1594864 Report a problem
        7/17/2012Sold$314,775+615.4%$87/sqft
        Source: Public Record Report a problem
        4/19/2012Sold$44,000$12/sqft
        Source: Public Record Report a problem

        Public tax history

        YearProperty taxesTax assessment
        2024$5,280 +4%$19,670
        2023$5,079 +3%$19,670
        2022$4,931 +9.8%$19,670 +48.2%
        2021$4,490 +136.9%$13,270
        2020$1,895 $13,270 -33.3%
        2019$1,895 $19,900 +50%
        2018$1,895 +6.7%$13,270
        2017$1,776 $13,270 +6.7%
        2016-- $12,440
        2015-- $12,440
        2014-- $12,440
        2013-- $12,440
        Find assessor info on the county website

        Monthly payment

        Est. payment

        Payment breakdown

        Explore the cost of this home by adjusting the details. Changes won't be saved.
        All calculations are estimates and provided by Zillow, Inc. for informational purposes only. Actual amounts may vary.
        HOA fees may include property taxes on listings classified as Co-Ops. Contact the listing agent and/or owner for fee details.
        Mortgage interest rates are dependent on a number of factors, including credit score, down payment, and repayment length. Interest rate data provided by Zillow Group Marketplace, Inc. as of 1/1/1970 from various mortgage lenders with which we have lead or other similar arrangements; the Estimated Payment is an average of those rates.
        See how much you could borrow to make a competitive offer.

        Climate risks

        Neighborhood: 29642

        Getting around

        6 / 100
        Car-Dependent
        16 / 100
        Somewhat Bikeable

        Nearby schools

        GreatSchools rating
        Schools provided by the listing agent
        • Elementary: Wren
        • Middle: Wren
        • High: Wren

        Source: Greater Greenville AOR. This data may not be complete. We recommend contacting the local school district to confirm school assignments for this home.

        A local agent can set up tours, give advice and negotiate with sellers.

        A local lender can help you make sure your offer is ready when you are.

        Browse local experts

        Similar homes