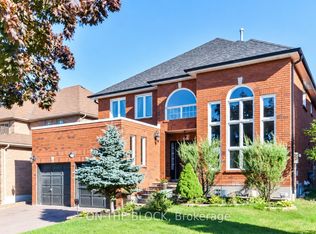
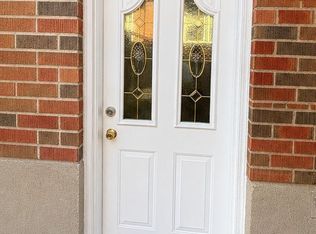
Nestled in the vibrant Scarborough Village community, just south of Eglinton and conveniently located off Mason Road west of Markham Road, this detached property offers the perfect blend of accessibility and comfort. Imagine living steps from Eglinton GO station, making your daily commute effortless. With Walmart just a short walk away, along with a variety of food shops, shopping centers, and places of worship, everything you need is right at your fingertips. Featuring a separate rear entrance, this suite offers a spacious living room with a few windows that bring in natural light with additional pot lights. Inside, you'll find a bright one-bedroom with a window to welcome natural light, plus two spacious closets for your storage needs. A kitchen equipped with a fridge and stove. An excellent option for a single professional, couple, small family or anyone seeking comfortable living in a convenient location. Spacious bathroom including handhled shower with bathtub. Adjacent to the kitchen is the laundry room, which is shared with Landlord. Because of its location, laundry use will be scheduled carefully-your landlord will access it bi-weekly on pre-agreed days and times, ensuring convenience and predictability for everyone. For outdoor enjoyment, Lochleven Park is around the corner, perfect for a stroll or some fresh air. Parking is available with one designated space on-site. Please note the driveway area is not paved, so parking is at your own risk. This property combines a prime location with thoughtful living spaces, designed for those seeking comfort and community in Scarborough Village. Rent is $1,599 + 25% of all utilities/month (slightly lower utility adjustment for single applicant).Review & verification of Employment Letter, Paystubs, Equifax credit bureau, References w/Rental application, Identification, use of Tenant verification tools will be used.
House for rent
Singlefamily
Available now
In basement laundry
1 Parking space parking
Forced air, natural gas
What's special
Separate rear entranceAdditional pot lights
- 1 day |
- -- |
- -- |
Zillow last checked:
Listing updated:
Travel times

Let’s turn your rent into credit progress
Build credit history with every on-time payment and get credit for the payment you’re already making.
Facts & features
Interior
Bedrooms & bathrooms
- Bedrooms: 1
- Bathrooms: 1
- Full bathrooms: 1
Heating
- Forced Air, Natural Gas
Appliances
- Included: Dryer, Washer
- Laundry: In Basement, In Unit, Laundry Room, Shared
Features
- Contact manager
- Has basement: Yes
Property
Parking
- Total spaces: 1
- Details: Contact manager
Features
- Exterior features: Basement, Place Of Worship, Public Transit, Rec./Commun.centre, School, School Bus Route
- Pool features: Contact manager
- Has view: Yes
- View description: Park/Greenbelt
Lot
- Features: Front Yard
Construction
Type & style
- Home type: SingleFamily
- Architectural style: Bungalow
- Property subtype: SingleFamily
Materials
- Roof: Asphalt Shingle
Community & HOA
Community
- Features: Park
Location
- Region: Toronto
Financial & listing details
- Lease term: Contact For Details
Nearby apartments for rent


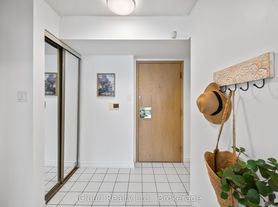
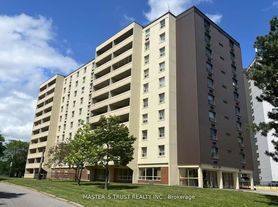
Neighborhood: Scarborough Village
Nearby schools
GreatSchools rating
No schools nearby
We couldn't find any schools near this home.