Don't miss out on this spacious 1797 square foot brick rancher, featuring 2 bedrooms, 1.5 baths, living room, dining room, kitchen, family room, home office, 2 brick fireplaces, full finished basement, and an oversized one car garage situated on an approximate half acre lot in the desirable town of Woodstown. This oversized corner lot backs to a stream and small pond area. The home has great curb appeal with its brick exterior, updated roof (2011), vinyl replacement windows, 4- car driveway leading to the oversized garage and a stone walkway leading to the 25x5 covered stone patio. Perfect spot to relax with the morning cup of coffee. Step inside to the open and spacious living room with a brick wood burning fireplace. Perfect spot to snuggle up to on those cold winter days. Hardwood floors are under the carpet in the original parts of the home. This area opens to the kitchen, dining room and den/office areas. The well cared for kitchen features upgraded raised oak front cabinets with soft close doors, recessed lighting above and all the appliances are included. The side door leads out to a side composite deck with vinyl railings with access to the huge rear yard area. This great rear yard space backs up to a rear stream bordering the rear of the property. Perfect back yard for hosting those summertime BBQ' s. Back inside the kitchen also features a convenient updated half bath, just off the door leading out to the oversized one car garage with auto opener. The dining room area is totally open to the huge 22x13 family room. This great space features three walls of mostly double pane vinyl windows overlooking the scenic rear yard area. Ideal layout for hosting those Holiday gatherings. The family room is also open to a den/office area with a brick gas log fireplace. Perfect set up for a home office with a cozy warm fire going for those who work remotely at home. This could also be closed in as a 3rd bedroom as well. Two very spacious bedrooms with plenty of closet place. Also featured is a ceramic tiled full bath with a tiled combo tub/shower surround. The basement features a chair lift that is included. The full basement is about 2/3 finished into a 40-foot-long family /game / bar area featuring built in seating, wet bar with pendent lighting and recessed lights above. Perfect area for a media room/game room for the Gamers or a great area to host those Super Bowl Parties with the built-in wet bar. The other area of the basement is a 40x8 combo utility/laundry room areas. This area houses the updated gas HVAC installed in 2018, and the gas hot water heater installed in 2018. The laundry area houses the washer, gas dryer and a work bench area. All the furniture in the basement can be included. This home is so conveniently located to Woodstown High School and Middle School, 1 block away, downtown Woodstown, convenient stores, golf course, restaurants, Route 40, NJ Turnpike, Route 55 and Route 295 to be in the City, Delaware or Jersey shore all within minutes. Hurry before this one is gone.
Sold for $350,000
$350,000
1 Kresswold Ln, Woodstown, NJ 08098
2beds
1,797sqft
Single Family Residence
Built in 1950
0.59 Acres Lot
$354,600 Zestimate®
$195/sqft
$2,194 Estimated rent
Home value
$354,600
$305,000 - $411,000
$2,194/mo
Zestimate® history
Owner options
List your home for rent
$2,194/mo
Rent Zestimate®
Find your next renter with Zillow Rental Manager. Plus, with online applications, you can quickly screen prospective tenants – for free.
$2,194/mo
Rent Zestimate®
Refinance and save
$2,682/mo
Est. payment
Refinancing to a lower rate could help reduce your monthly payments and save thousands over the life of the loan.
$2,682/mo
Est. payment
Explore your selling options
Work with a Zillow partner agent
Leverage their expertise and Zillow's premium Showcase listings to get your home seen by more buyers.
Get startedList with your own agent
Get your home in front of millions of buyers by listing it on Zillow.
Learn how to do itSell it yourself
Take full control of how buyers see your home on Zillow by listing For Sale by Owner (FSBO).
List your homeWhat's special
Brick wood burning fireplaceBrick exteriorScenic rear yard areaFinished basementRecessed lightingUpdated roofGas hvac
Zillow last checked:
Listing updated:
Listed by:
Ron Bruce 609-221-4961,
BHHS Fox & Roach-Mullica Hill South
Bought with:
KIMBERLY MURRAY, 2188988
American Dream Realty of South Jersey
Source: Bright MLS,MLS#: NJSA2013974
Facts & features
Interior
Bedrooms & bathrooms
- Bedrooms: 2
- Bathrooms: 2
- Full bathrooms: 1
- 1/2 bathrooms: 1
- Main level bathrooms: 2
- Main level bedrooms: 2
Rooms
- Room types: Living Room, Dining Room, Primary Bedroom, Bedroom 2, Kitchen, Family Room, Great Room, Office, Utility Room, Full Bath, Half Bath
Primary bedroom
- Level: Main
- Area: 1495 Square Feet
- Dimensions: 115 x 13
Bedroom 2
- Level: Main
- Area: 165 Square Feet
- Dimensions: 15 x 11
Dining room
- Level: Main
- Area: 130 Square Feet
- Dimensions: 13 x 10
Family room
- Level: Main
- Area: 286 Square Feet
- Dimensions: 22 x 13
Other
- Features: Bathroom - Tub Shower
- Level: Main
Great room
- Features: Wet Bar
- Level: Lower
- Area: 1080 Square Feet
- Dimensions: 40 x 27
Half bath
- Level: Main
Kitchen
- Level: Main
- Area: 144 Square Feet
- Dimensions: 16 x 9
Living room
- Features: Fireplace - Wood Burning
- Level: Main
- Area: 252 Square Feet
- Dimensions: 18 x 14
Office
- Features: Fireplace - Gas
- Level: Main
- Area: 120 Square Feet
- Dimensions: 12 x 10
Utility room
- Level: Lower
- Area: 320 Square Feet
- Dimensions: 40 x 8
Heating
- Forced Air, Natural Gas
Cooling
- Central Air, Electric
Appliances
- Included: Microwave, Dishwasher, Oven/Range - Electric, Refrigerator, Washer, Dryer, Gas Water Heater
- Laundry: In Basement
Features
- Attic, Bar, Bathroom - Tub Shower, Entry Level Bedroom, Eat-in Kitchen, Recessed Lighting
- Flooring: Ceramic Tile, Hardwood, Vinyl, Carpet, Wood
- Windows: Casement, Double Pane Windows, Vinyl Clad, Window Treatments
- Basement: Full,Partially Finished
- Number of fireplaces: 2
- Fireplace features: Brick, Gas/Propane, Wood Burning
Interior area
- Total structure area: 1,797
- Total interior livable area: 1,797 sqft
- Finished area above ground: 1,797
- Finished area below ground: 0
Property
Parking
- Total spaces: 5
- Parking features: Garage Faces Front, Garage Door Opener, Inside Entrance, Oversized, Asphalt, Attached, Driveway
- Attached garage spaces: 1
- Uncovered spaces: 4
Accessibility
- Accessibility features: Stair Lift
Features
- Levels: One
- Stories: 1
- Patio & porch: Deck, Patio
- Exterior features: Flood Lights
- Pool features: None
- Has view: Yes
- View description: Creek/Stream, Garden
- Has water view: Yes
- Water view: Creek/Stream
Lot
- Size: 0.59 Acres
- Dimensions: 60.00 x 209 x 170 x 245 Irreg.
- Features: Front Yard, No Thru Street, Rear Yard, SideYard(s), Corner Lot/Unit, Unknown Soil Type
Details
- Additional structures: Above Grade, Below Grade
- Parcel number: 150002700043
- Zoning: RESIDENTIAL
- Special conditions: Standard
- Other equipment: Negotiable
Construction
Type & style
- Home type: SingleFamily
- Architectural style: Ranch/Rambler
- Property subtype: Single Family Residence
Materials
- Brick
- Foundation: Block
- Roof: Pitched,Shingle
Condition
- Very Good
- New construction: No
- Year built: 1950
Utilities & green energy
- Electric: Circuit Breakers
- Sewer: Public Sewer
- Water: Public
- Utilities for property: Above Ground
Community & HOA
Community
- Subdivision: None Available
HOA
- Has HOA: No
Location
- Region: Woodstown
- Municipality: WOODSTOWN BORO
Financial & listing details
- Price per square foot: $195/sqft
- Tax assessed value: $194,000
- Annual tax amount: $7,791
- Date on market: 3/3/2025
- Listing agreement: Exclusive Right To Sell
- Listing terms: Cash,Conventional,FHA,VA Loan
- Inclusions: Range, Microwave, Dishwasher, Refrigerator, Washer, Dryer
- Exclusions: Remaining Furniture And Personal Property Are Negotiable
- Ownership: Fee Simple
- Road surface type: Black Top
Price history
| Date | Event | Price |
|---|---|---|
| 6/4/2026 | Sold | $350,000$195/sqft |
Source: Public Record Report a problem | ||
| 4/25/2025 | Sold | $350,000$195/sqft |
Source:  Bright MLS #NJSA2013974 Report a problem Bright MLS #NJSA2013974 Report a problem | ||
| 3/24/2025 | Pending sale | $350,000$195/sqft |
Source: Bright MLS #NJSA2013974 Report a problem | ||
| 3/3/2025 | Listed for sale | $350,000$195/sqft |
Source: Bright MLS #NJSA2013974 Report a problem | ||
Public tax history
| Year | Property taxes | Tax assessment |
|---|---|---|
| 2025 | $7,791 | $194,000 |
| 2024 | $7,791 +4.7% | $194,000 |
| 2023 | $7,444 +3.8% | $194,000 |
| 2022 | $7,171 +2.4% | $194,000 |
| 2021 | $7,004 +4.1% | $194,000 |
| 2020 | $6,730 +397% | $194,000 |
| 2019 | $1,354 | $194,000 |
| 2018 | $1,354 -47.2% | $194,000 -14.5% |
| 2017 | $2,565 -61.7% | $226,800 |
| 2016 | $6,690 +5.7% | $226,800 |
| 2015 | $6,332 +3.9% | $226,800 |
| 2014 | $6,096 +3.9% | $226,800 |
| 2013 | $5,865 +3.8% | $226,800 |
| 2012 | $5,651 +1.8% | $226,800 |
| 2011 | $5,549 +1.4% | $226,800 |
| 2010 | $5,474 +6.9% | $226,800 |
| 2009 | $5,121 | $226,800 |
| 2008 | -- | $226,800 +52.1% |
| 2007 | -- | $149,100 |
| 2006 | -- | $149,100 |
| 2005 | -- | $149,100 |
| 2004 | -- | $149,100 |
| 2003 | -- | $149,100 |
| 2002 | -- | $149,100 |
| 2001 | -- | $149,100 |
Find assessor info on the county website
Neighborhood: 08098
Nearby homes
- $473,400-- bd-- ba2.3k sqft11 Kresswold Ln, Woodstown, NJ 08098Off Market
- $364,5003 bd2 ba1.6k sqft2 Kresswold Ln, Woodstown, NJ 08098Off Market
- $413,2003 bd3 ba2.1k sqft2 Chestnut Dr, Woodstown, NJ 08098Off Market
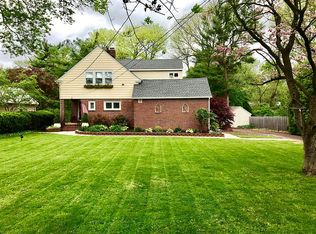
- $364,3003 bd1 ba1.2k sqft15 Kresswold Ln, Woodstown, NJ 08098Off Market

- $422,5003 bd2 ba1.6k sqft10 Kresswold Ln, Woodstown, NJ 08098Off Market
- $350,0004 bd3 ba1.6k sqft6 Chestnut Dr, Woodstown, NJ 08098Sold
- $300,3001 bd1 ba1.7k sqft216 East Ave, Woodstown, NJ 08098Off Market
- $370,5004 bd4 ba2.2k sqft215 Elm St, Woodstown, NJ 08098Sold
Nearby schools
GreatSchools rating
- 7/10Mary S. Shoemaker Elementary SchoolGrades: K-5Distance: 0.3 mi
- 8/10Woodstown Middle SchoolGrades: 6-8Distance: 0.2 mi
- 4/10Woodstown High SchoolGrades: 9-12Distance: 0.2 mi
Schools provided by the listing agent
- Elementary: Mary S. Shoemaker E.s.
- Middle: Woodstown M.s.
- High: Woodstown H.s.
- District: Woodstown-pilesgrove Regi Schools
Source: Bright MLS. This data may not be complete. We recommend contacting the local school district to confirm school assignments for this home.
Get a cash offer in 3 minutes
Find out how much your home could sell for in as little as 3 minutes with a no-obligation cash offer.
Estimated market value
$354,600
Get a cash offer in 3 minutes
Find out how much your home could sell for in as little as 3 minutes with a no-obligation cash offer.
Estimated market value
$354,600
- New Jersey
- Salem County
- Woodstown
- 08098
- 1 Kresswold Ln
Nearby cities
Nearby zip codes
Other Woodstown Topics
