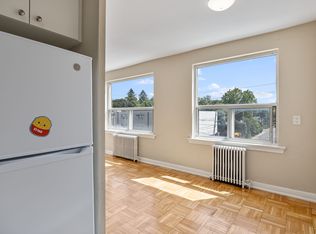
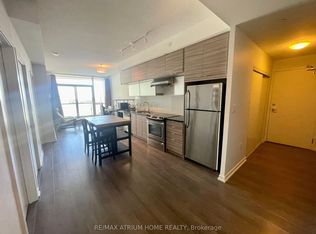
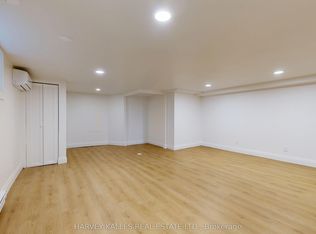
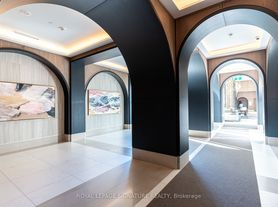
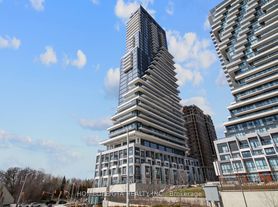
**Brand New Never Live In** One + Den Unit. South Facing Courtyard View. Den Can Be Considered As A 2nd Bedroom/ Office. Bright & Functional Layout With 50 Sq.Ft Balcony. All Windows Floor To Ceiling. Laminate Flooring. Modern Open Concept Kitchen With Miele Built In Appliances, Quartz Countertop and Two Tone Cabinetry. One Locker Is Included. 24 Hr Concierge. Variety Of Amenities: Fitness Center, Party Room & Landscaped Outdoor Space With BBQ Areas. Visitor Parking. Walking Distance To Eglinton Crosstown LRT & TTC Stops. Close To CF Shops On Don Mills, Supermarkets, Restaurants... **Non-Smokers. No Pets**
IDX information is provided exclusively for consumers' personal, non-commercial use, that it may not be used for any purpose other than to identify prospective properties consumers may be interested in purchasing, and that data is deemed reliable but is not guaranteed accurate by the MLS .
Apartment for rent
Apartment
Available now
No pets
Air conditioner, central air
In-suite laundry laundry
Forced air, natural gas
What's special
South facing courtyard viewBright and functional layoutLaminate flooringModern open concept kitchenMiele built in appliancesQuartz countertopTwo tone cabinetry
- 5 days |
- -- |
- -- |
Zillow last checked:
Listing updated:
Travel times

Let’s turn your rent into credit progress
Build credit history with every on-time payment and get credit for the payment you’re already making.
Facts & features
Interior
Bedrooms & bathrooms
- Bedrooms: 2
- Bathrooms: 1
- Full bathrooms: 1
Heating
- Forced Air, Natural Gas
Cooling
- Air Conditioner, Central Air
Appliances
- Included: Oven
- Laundry: In-Suite Laundry
Features
- Storage
- Flooring: Carpet Free
Property
Parking
- Details: Contact manager
Features
- Patio & porch: Patio
- Exterior features: Arts Centre, Balcony, Party Room/Meeting Room, Storage, Visitor Parking
Lot
- Features: Near Public Transit
Details
- Additional structures: Storage
Construction
Type & style
- Home type: Apartment
- Property subtype: Apartment
Building
Management
- Pets allowed: No
Community & HOA
Community
- Features: Fitness Center, Park
HOA
- Amenities included: Concierge, Fitness Center
Location
- Region: Toronto
Financial & listing details
- Lease term: Contact For Details
Nearby apartments for rent

Neighborhood: Banbury
Nearby schools
GreatSchools rating
No schools nearby
We couldn't find any schools near this home.