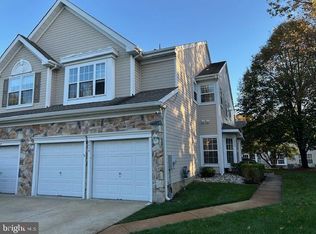
Builders Model Home. Welcome to Eagle Chase.This stunning end-unit townhouse, built in 2022, offers modern design and thoughtful layout across three levels. Inviting foyer welcomes you to the ground floor of this gorgeous unit featuring recreation space, ample storage, and convenient access to the built-in garage. The main floor boasts an open floor plan, including a beautifully designed kitchen with a center island, granite countertops, and stainless-steel appliances. Adjacent to the kitchen is a dining area with access to a spacious deck overlooking the private yard ". A powder room completes this level. The second floor includes three bedrooms and two full bathrooms, including the master suite with a walk-in closet and en-suite bath. Laundry is conveniently located on this floor. The home is equipped with energy-efficient windows, LPV flooring (scratch and stain resistant), and a tankless water heater. Low maintenance fee ,, 10 years structural) make this home an excellent choice. Don't miss out on this unique opportunity for modern living with low upkeep
Townhouse for rent
Townhouse
Available now
Dogs OK
Air conditioner, central air
1 Attached garage space parking
Forced air
What's special
Modern designRecreation spaceAmple storageCenter islandThree bedroomsEnergy-efficient windowsInviting foyer
- 50 days |
- -- |
- -- |
Zillow last checked:
Listing updated:
Travel times

Let’s turn your rent into credit progress
Build credit history with every on-time payment and get credit for the payment you’re already making.
Facts & features
Interior
Bedrooms & bathrooms
- Bedrooms: 3
- Bathrooms: 3
- Full bathrooms: 2
- 1/2 bathrooms: 1
Heating
- Forced Air
Cooling
- Air Conditioner, Central Air
Features
- Recessed Lighting, Walk In Closet
- Flooring: Laminate
- Has basement: Yes
Interior area
- Total interior livable area: 1,620 sqft
Property
Parking
- Total spaces: 1
- Parking features: Attached, Driveway, Garage, On Street, Open
- Has attached garage: Yes
- Has uncovered spaces: Yes
- Details: Contact manager
Features
- Stories: 3
- Exterior features: Basement, Lighting
Details
- Additional structures: Garage(s)
- Parcel number: 120120200001300001
Construction
Type & style
- Home type: Townhouse
- Architectural style: Contemporary
- Property subtype: Townhouse
Condition
- Year built: 2022
Building
Management
- Pets allowed: Yes
Community & HOA
Location
- Region: Beverly
Financial & listing details
- Lease term: Contact For Details
Nearby apartments for rent

Price history
| Date | Event | Price |
|---|---|---|
| 9/14/2026 | Price change | $3,100-3.1%$2/sqft |
Source: MoreMLS #22627203 Report a problem | ||
| 8/30/2026 | Listed for rent | $3,200+10.3%$2/sqft |
Source: MoreMLS #22627203 Report a problem | ||
| 8/19/2026 | Listing removed | $385,000$238/sqft |
Source:  Bright MLS #NJBL2118374 Report a problem Bright MLS #NJBL2118374 Report a problem | ||
| 8/10/2026 | Listed for sale | $385,000+1.6%$238/sqft |
Source: Bright MLS #NJBL2118374 Report a problem | ||
| 5/11/2026 | Listing removed | $379,000$234/sqft |
Source: Bright MLS #NJBL2106952 Report a problem | ||
| 3/11/2026 | Listed for sale | $379,000-2.8%$234/sqft |
Source: Bright MLS #NJBL2106952 Report a problem | ||
| 2/12/2025 | Listing removed | $2,900$2/sqft |
Source: Zillow Rentals Report a problem | ||
| 1/28/2025 | Listed for rent | $2,900$2/sqft |
Source: Zillow Rentals Report a problem | ||
| 1/28/2025 | Listing removed | $390,000$241/sqft |
Source: Bright MLS #NJBL2078520 Report a problem | ||
| 1/13/2025 | Price change | $390,000-0.5%$241/sqft |
Source: Bright MLS #NJBL2078520 Report a problem | ||
| 1/2/2025 | Listed for sale | $392,000$242/sqft |
Source: Bright MLS #NJBL2078520 Report a problem | ||
| 12/22/2024 | Listing removed | $392,000$242/sqft |
Source: Bright MLS #NJBL2074650 Report a problem | ||
| 10/21/2024 | Listed for sale | $392,000+18.8%$242/sqft |
Source: Bright MLS #NJBL2074650 Report a problem | ||
| 10/10/2022 | Sold | $329,990$204/sqft |
Source: Public Record Report a problem | ||