Welcome to this masterpiece of luxury living with incredibly low taxes! A distinguished 10,000-square-foot brick Colonial estate nestled on 5.48 meticulously manicured acres within the prestigious incorporated Village of Mill Neck. This residence epitomizes timeless elegance, constructed with the finest materials and unparalleled craftsmanship, offering a lifestyle of both grandeur and comfort. As you approach via the Belgium block-lined driveway, which gracefully leads to a striking front courtyard and an attached three-car garage, the sense of exclusivity is immediate. The driveway is further enhanced by a Belgium block apron, setting the tone for the refined details that await within. The grand entry foyer, with its soaring double-height ceiling and sweeping staircase, introduces an interior that is both majestic and inviting. The first floor is a symphony of opulent spaces, including a stately office with a fireplace, two powder rooms, and a formal dining room, also graced by a fireplace. The massive formal living room is a focal point of the home, featuring a double-height ceiling, floor-to-ceiling windows that bathe the room in natural light, and yet another elegant fireplace. The den, with its cozy sitting area and wet bar complete with a refrigerator, is perfect for intimate gatherings. The gourmet eat-in kitchen is a chef's dream, equipped with top-of-the-line appliances, including an eight-burner Viking stove with a custom hood, Sub-Zero refrigerator, double Wolf wall ovens, and two dishwashers. The adjacent family area, with its fireplace and TV, opens to a bluestone patio, featuring a built-in grill, ideal for al fresco dining and entertaining. The first-floor bedroom with an en-suite bathroom provides convenience and privacy for guests. Upstairs, the primary suite is a true sanctuary, offering a spacious sitting area, two walk-in closets, and a luxurious primary bathroom. Upstairs there are 4 additional bedrooms, each with en-suite bathrooms amplw closet space, ensuring that every member of the household enjoys their own private retreat. A unique study room adjoins two of the bedrooms, adding a thoughtful touch for those who appreciate a quiet space for reflection or work. The basement level with a walkout stairwell expands the home's space further, offering a large range of possibilities. Outside, the beautifully landscaped backyard features an in-ground heated Gunite pool and surrounding brick patio invite relaxation and leisure. The estate's sprawling lawns create an idyllic setting, perfect for outdoor activities or simply enjoying the serenity of the surroundings. This expansive green space, combined with the meticulously manicured gardens, enhances the home's grandeur and provides a tranquil retreat from the bustle of daily life, as well as leave plenty of room for a pool house and or tennis/pickle ball court. This home is as functional as it is beautiful, with a full-house backup generator and a state-of-the-art security system ensuring peace of mind. The custom millwork, moldings, and trim throughout the property add to the sense of bespoke luxury that defines this exceptional residence. This estate is more than just a home; it is a statement of unparalleled sophistication and luxury, offering an extraordinary living experience in one of Mill Neck's most coveted locations., Additional information: Appearance:Excellent,Interior Features:Guest Quarters,Marble Bath,Separate Hotwater Heater:y
Sold for $4,500,000
$4,500,000
1 La Colline Drive, Mill Neck, NY 11765
6beds
10,429sqft
Single Family Residence, Residential
Built in 1996
5.48 Acres Lot
$4,847,400 Zestimate®
$431/sqft
$7,813 Estimated rent
Home value
$4,847,400
$4.12M - $5.77M
$7,813/mo
Zestimate® history
Owner options
List your home for rent
$7,813/mo
Rent Zestimate®
Find your next renter with Zillow Rental Manager. Plus, with online applications, you can quickly screen prospective tenants – for free.
$7,813/mo
Rent Zestimate®
Refinance and save
$30,157/mo
Est. payment
Refinancing to a lower rate could help reduce your monthly payments and save thousands over the life of the loan.
$30,157/mo
Est. payment
Explore your selling options
Work with a Zillow partner agent
Leverage their expertise and Zillow's premium Showcase listings to get your home seen by more buyers.
Get startedList with your own agent
Get your home in front of millions of buyers by listing it on Zillow.
Learn how to do itSell it yourself
Take full control of how buyers see your home on Zillow by listing For Sale by Owner (FSBO).
List your homeWhat's special
Zillow last checked:
Listing updated:
Listed by:
Michael Pesce 516-473-4768,
BERKSHIRE HATHAWAY 516-224-4600,
Ronald Lanzillotta 516-343-8554,
BERKSHIRE HATHAWAY
Bought with:
Jin Tao, 10401293060
Realty Connect USA L I Inc
Roy Tao, 10401372964
Realty Connect USA L I Inc
Source: OneKey® MLS as distributed by MLS GRID,MLS#: L3572910
Facts & features
Interior
Bedrooms & bathrooms
- Bedrooms: 6
- Bathrooms: 8
- Full bathrooms: 6
- 1/2 bathrooms: 2
Other
- Description: Foyer, Office/Library, Wet Bar, Den, Living Rm W/Fpl, Dining Rm, Eat-in-Kitchen, Family Rm W/Fpl, Bedroom W/Bath, 2 Half Baths, Laundry.
- Level: First
Other
- Description: Full Basement, Walkout
- Level: Basement
Other
- Description: Primary Suite with Full Bath and 2 walk in closets, 4 additional bedrooms all with en suite baths.
- Level: Second
Heating
- Forced Air
Cooling
- Central Air
Appliances
- Included: Dishwasher, Dryer, Freezer, Microwave, Oven, Refrigerator, Washer, Gas Water Heater
Features
- Central Vacuum, Speakers, Cathedral Ceiling(s), Eat-in Kitchen, Entrance Foyer, Pantry, Formal Dining, First Floor Bedroom, Marble Counters, Primary Bathroom
- Flooring: Hardwood
- Windows: Blinds
- Basement: Walk-Out Access,See Remarks,Full
- Attic: Unfinished
- Number of fireplaces: 5
Interior area
- Total structure area: 10,429
- Total interior livable area: 10,429 sqft
Property
Parking
- Parking features: Private, Attached, Driveway
- Has uncovered spaces: Yes
Features
- Levels: Three Or More
- Exterior features: Speakers
- Has private pool: Yes
- Pool features: In Ground
Lot
- Size: 5.48 Acres
- Dimensions: 5.48
- Features: Level
Details
- Parcel number: 242529T000215B
- Other equipment: Pool Equip/Cover
Construction
Type & style
- Home type: SingleFamily
- Architectural style: Colonial
- Property subtype: Single Family Residence, Residential
Materials
- Brick
Condition
- Year built: 1996
Utilities & green energy
- Electric: Generator
- Sewer: Septic Tank
- Water: Public
- Utilities for property: Trash Collection Public
Community & HOA
Community
- Features: Fitness Center
- Security: Security System
HOA
- Has HOA: No
- Amenities included: Park
Location
- Region: Mill Neck
Financial & listing details
- Price per square foot: $431/sqft
- Tax assessed value: $2,197,000
- Annual tax amount: $42,206
- Date on market: 8/22/2024
- Listing agreement: Exclusive Right To Lease
- Exclusions: Chandelier(s), Selected Light Fixtures
Price history
| Date | Event | Price |
|---|---|---|
| 11/6/2024 | Sold | $4,500,000-9.1%$431/sqft |
Source:  OneKey® MLS as distributed by MLS GRID #L3572910 Report a problem OneKey® MLS as distributed by MLS GRID #L3572910 Report a problem | ||
| 9/19/2024 | Pending sale | $4,950,000$475/sqft |
Source: OneKey® MLS as distributed by MLS GRID #3572910 Report a problem | ||
| 8/22/2024 | Listed for sale | $4,950,000-0.9%$475/sqft |
Source: OneKey® MLS as distributed by MLS GRID #3572910 Report a problem | ||
| 8/1/2024 | Listing removed | -- |
Source: OneKey® MLS as distributed by MLS GRID #3557100 Report a problem | ||
| 4/25/2024 | Price change | $4,995,000-3.9%$479/sqft |
Source: OneKey® MLS as distributed by MLS GRID #3530854 Report a problem | ||
| 2/9/2024 | Listed for sale | $5,200,000$499/sqft |
Source: OneKey® MLS as distributed by MLS GRID #3530854 Report a problem | ||
| 12/23/2023 | Listing removed | -- |
Source: OneKey® MLS as distributed by MLS GRID #3487794 Report a problem | ||
| 6/28/2023 | Listed for sale | $5,200,000+92.6%$499/sqft |
Source: OneKey® MLS as distributed by MLS GRID #3487794 Report a problem | ||
| 9/1/1999 | Sold | $2,700,000$259/sqft |
Source: Public Record Report a problem | ||
Public tax history
| Year | Property taxes | Tax assessment |
|---|---|---|
| 2024 | -- | $2,197 -2.1% |
| 2023 | -- | $2,244 -3% |
| 2022 | -- | $2,313 |
| 2021 | $34,982 +4.1% | -- |
| 2020 | $33,619 -36.4% | $3,724 -24.8% |
| 2019 | $52,820 | $4,950 -25% |
| 2018 | $52,820 -22.9% | $6,599 -25% |
| 2017 | $68,493 +7.3% | $8,798 |
| 2016 | $63,848 +420.7% | $8,798 |
| 2015 | $12,261 +6.6% | $8,798 |
| 2013 | $11,498 +6.8% | $8,798 |
| 2012 | $10,766 -76.4% | $8,798 -16% |
| 2011 | $45,590 +15.5% | $10,474 +6% |
| 2010 | $39,466 | $9,882 -20.2% |
| 2009 | -- | $12,385 +6% |
| 2008 | -- | $11,684 +14.1% |
| 2006 | -- | $10,238 -42.6% |
| 2005 | -- | $17,847 -39.5% |
| 2004 | -- | $29,512 |
| 2003 | -- | $29,512 -44.9% |
| 2002 | -- | $53,550 |
| 2001 | -- | $53,550 |
| 2000 | -- | $53,550 |
Find assessor info on the county website
Neighborhood: Mill Neck
Nearby homes
- $5,500,00015 bd16 ba-- sqft385 Oyster Bay Rd, Mill Neck, NY 11765Sold

- $6,057,5007 bd10 ba11k sqft2 La Colline Dr, Mill Neck, NY 11765Off Market
- $--5 bd6 ba-- sqftLa Colline Dr, Mill Neck, NY 11765Off Market
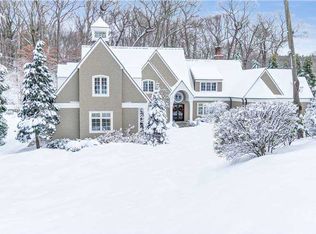
- $---- bd-- ba-- sqftLa Colline Dr, Mill Neck, NY 11765Off Market
- $41,000-- bd-- ba-- sqftLa Colline Dr, Mill Neck, NY 11765Off Market
- $3,625,0005 bd6 ba8.7k sqft4 La Colline Dr, Mill Neck, NY 11765Sold
- $5,807,000-- bd7 ba1.2k sqft5 La Colline Dr, Mill Neck, NY 11765Off Market
- $5,041,9005 bd7 ba12k sqft387 Oyster Bay Rd, Mill Neck, NY 11765Off Market
Nearby schools
GreatSchools rating
- NAAnn Macarthur PrimaryGrades: PK-2Distance: 1.6 mi
- 7/10Locust Valley Middle SchoolGrades: 6-9Distance: 2 mi
- 9/10Locust Valley High SchoolGrades: 9-12Distance: 2 mi
Schools provided by the listing agent
- Elementary: Ann Macarthur Primary School
- Middle: Locust Valley Middle School
- High: Locust Valley High School
Source: OneKey® MLS as distributed by MLS GRID. This data may not be complete. We recommend contacting the local school district to confirm school assignments for this home.
Get a cash offer in 3 minutes
Find out how much your home could sell for in as little as 3 minutes with a no-obligation cash offer.
Estimated market value
$4,847,400
Get a cash offer in 3 minutes
Find out how much your home could sell for in as little as 3 minutes with a no-obligation cash offer.
Estimated market value
$4,847,400
- New York
- Nassau County
- Oyster Bay
- 11765
- Mill Neck
- 1 La Colline Drive
Nearby cities
Nearby neighborhoods
Nearby zip codes
Other Oyster Bay Topics
