Skip main navigation
Off market
  • $424,500

    1 La Salle Dr, Burlington, NJ 08016

    4beds
    2baths
    1,708sqft
    SingleFamily
    Built in 1957
    0.36 Acres Lot
    $424,500 Zestimate®
    $249/sqft
    $2,974 Estimated rent

    Home value

    $424,500

    $399,000 - $450,000

    $2,974/mo

    Zestimate® history
    Loading
    Loading...

    Owner options

    List your home for rent

    $2,974/mo

    Rent Zestimate®

    Find your next renter with Zillow Rental Manager. Plus, with online applications, you can quickly screen prospective tenants – for free.

    Learn more

    $2,974/mo

    Rent Zestimate®

    Refinance and save

    $3,005/mo

    Est. payment

    Refinancing to a lower rate could help reduce your monthly payments and save thousands over the life of the loan.

    See today's rates

    $3,005/mo

    Est. payment

    Explore your selling options

    Work with a Zillow partner agent

    Leverage their expertise and Zillow's premium Showcase listings to get your home seen by more buyers.

    Get started

    List with your own agent

    Get your home in front of millions of buyers by listing it on Zillow.

    Learn how to do it

    Sell it yourself

    Take full control of how buyers see your home on Zillow by listing For Sale by Owner (FSBO).

    List your home

    What's special

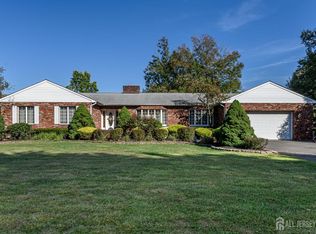
    This pristine home has been lovingly cared for by the owners. The home is set nicely on a corner lot that has been landscaped and blooms in all seasons. As you enter the front door you will be pleased to see the 12x12 solid wood parquet hardwood floors. The vaulted ceilings and the bay window add drama and natural light to the home. The first floor floor plan lends itself well to entertaining. The rich knotty pine tongue and groove walls enhance this space. The dining area is open to the kitchen and has a peninsula that is great for meal prep and serving. The dark oak cabinets and bisque gas stove, dishwasher and refrigerator complete the space. The garden window over looks the private backyard. There is a door that leads to the backyard off the kitchen. The hardwood staircase with wrought iron railing leads to the 2nd floor that features 3 of the bedrooms. The main bath has been beautifully updated with 12x12 ceramic tile, tile accent walls with a listello accent. The crisp white cabinets have silver accent faucets and lighting. The bedrooms are neutrally decorated and all have vaulted ceilings and large windows. The bedrooms all have hardwood flooring. One of the bedrooms is currently being used as an office. The family room is expansive with an abundance of windows and newer plank laminate flooring. The 4th bedroom is located on the lower level adjacent to the powder room. The powder room has oak cabinets and bead board trim. The laundry area is conveniently located on this level. The magnificent sun porch has slate floors and plenty of room for a table and sitting area. The sunporch overlooks the private back yard. This home has been customized to add tremendous storage areas and closets. The home has newer vinyl siding, and windows. This home is a great home with an open floor plan. The seller is requesting a mid August closing. Buyers have received multiple offers. Highest and best offer due by Monday 4/23/2018 at 12:00 Noon! 2018-06-27

    This property is not currently displayed as for sale or rent on Zillow. This may be different from what's on other websites or public sources.
    Facts & features

    Interior

    Bedrooms & bathrooms
    • Bedrooms: 4
    • Bathrooms: 2
    Heating
    • Forced air, Gas
    Cooling
    • Central
    Features
    • Kitchen - Eat-In
    Interior area
    • Total interior livable area: 1,708 sqft

    Property

    Parking
    • Total spaces: 1
    • Parking features: None
    Features
    • Exterior features: Wood
    Lot
    • Size: 0.36 Acres
    Details
    • Parcel number: 060014500000700021

    Construction

    Type & style
    • Home type: SingleFamily
    Condition
    • Year built: 1957

    Community & HOA

    Location
    • Region: Burlington

    Financial & listing details

    • Price per square foot: $249/sqft
    • Tax assessed value: $163,700
    • Annual tax amount: $4,963

    Price history

    DateEventPrice
    7/6/2018Sold$196,000+3.2%$115/sqft
    Source: Agent Provided Report a problem
    6/26/2018Pending sale$189,900$111/sqft
    Source: BHHS Fox & Roach - Marlton-Voorhees Home Marketing Center #1000414166 Report a problem
    4/18/2018Listed for sale$189,900$111/sqft
    Source: BHHS Fox & Roach-Marlton #1000414166 Report a problem

    Public tax history

    YearProperty taxesTax assessment
    2025$4,963 +1.5%$163,700
    2024$4,890 $163,700
    2023-- $163,700
    2022$4,868 -1%$163,700
    2021$4,918 $163,700
    2020$4,918 +1.5%$163,700
    2019$4,844 +0.6%$163,700
    2018$4,814 -10.8%$163,700
    2017$5,400 +1.8%$163,700 -9.1%
    2016$5,306 +3.8%$180,000
    2015$5,112 +1.9%$180,000
    2014$5,015 +3%$180,000
    2013$4,867 +18%$180,000
    2008$4,126 $180,000
    Find assessor info on the county website

    Neighborhood: 08016

    Nearby schools

    GreatSchools rating
    Schools provided by the listing agent
    • District: Burlington Township

    Source: The MLS. This data may not be complete. We recommend contacting the local school district to confirm school assignments for this home.

    Get a cash offer in 3 minutes
    Find out how much your home could sell for in as little as 3 minutes with a no-obligation cash offer.
    Estimated market value
    $424,500
    Get a cash offer in 3 minutes
    Find out how much your home could sell for in as little as 3 minutes with a no-obligation cash offer.
    Estimated market value
    $424,500