Skip main navigation
Off market
  • $729,700

    1 Lacey Ave, Ivyland, PA 18974

    4beds
    3,476sqft
    SingleFamily
    Built in 2003
    8,712 Square Feet Lot
    $729,700 Zestimate®
    $210/sqft
    $4,176 Estimated rent

    Home value

    $729,700

    $693,000 - $766,000

    $4,176/mo

    Zestimate® history
    Loading
    Loading...

    Owner options

    List your home for rent

    $4,176/mo

    Rent Zestimate®

    Find your next renter with Zillow Rental Manager. Plus, with online applications, you can quickly screen prospective tenants – for free.

    Learn more

    $4,176/mo

    Rent Zestimate®

    Refinance and save

    $4,663/mo

    Est. payment

    Refinancing to a lower rate could help reduce your monthly payments and save thousands over the life of the loan.

    See today's rates

    $4,663/mo

    Est. payment

    Explore your selling options

    Work with a Zillow partner agent

    Leverage their expertise and Zillow's premium Showcase listings to get your home seen by more buyers.

    Get started

    List with your own agent

    Get your home in front of millions of buyers by listing it on Zillow.

    Learn how to do it

    Sell it yourself

    Take full control of how buyers see your home on Zillow by listing For Sale by Owner (FSBO).

    List your home

    What's special

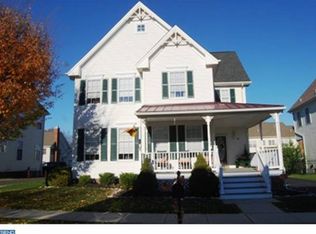
    Desirable Ivyland Village in Ivyland boro is the perfect location for this Victorian 2 story home which features Open first floor plan.Large front and rear porch with metal roof. Front porch Entry with Etched oval glass door leads into large livingroom/parlor with oak hardwood flooring that runs from the foyer area through the kitchen and spacious eating area. Living Room/Parlor with neutral carpet and ceiling fan. Beautiful custom picture molding and chair rail millwork with custom crown molding throughout entire home.Dining area is off of living room and continues with neutral carpet and triple bow window. Gorgeous Eat-in Kitchen with center island seats 3 and features Solid wood Glazed white finished raised panel doors and custom crown molding , Gas range, overhead microwave, built-in dishwasher and recessed lighting. Kitchen opens into 2 story eating room with sliding glass door to the side porch w/composite decking. Eating room opens into the gracious Family room with wood burning fireplace and custom mantel& oversized windows with transoms to each side of the fireplace,Custom plantation shutters and custom crown molding.Dramatic Two story open staircase off the eating room w/ crown molding to open 2 story landing, with natural light from 2nd story windows, adds to the wow factor of this beautiful home! Upstairs, Master bedroom is spacious with Cathedral ceiling, ceiling fan & Large walk-in closet. Master bath off bedroom with tile floor, double sink and soaking tub with tile backsplash and separate shower.The additional three bedrooms, all with double door closet, ceiling fan and neutral carpet. Hall bath is tastefully done with with trim and tile flooring. Finished basement with recessed lighting, built-in shelving and cabinet and Berber carpeting. The porches on this lovely home is perfect place to sit and relax. Large front side wrap around porch and back covered porch to back yard.Corner property with ample parking,Sidewalk extends from wrap-around porch t

    This property is off market, which means it's not currently listed for sale or rent on Zillow. This may be different from what's available on other websites or public sources.

    Facts & features

    Interior

    Bedrooms & bathrooms
    • Bedrooms: 4
    • Bathrooms: 3
    • Full bathrooms: 2
    • 1/2 bathrooms: 1
    Heating
    • Forced air, Gas
    Cooling
    • Central
    Appliances
    • Included: Dishwasher, Microwave
    Features
    • Master Bath(s), CeilngFan(s), Kitchen - Eat-In, Kitchen - Island, Butlers Pantry
    • Has fireplace: Yes
    • Fireplace features: wood stove
    Interior area
    • Total interior livable area: 3,476 sqft

    Property

    Parking
    • Parking features: Garage - Detached
    Features
    • Exterior features: Wood
    Lot
    • Size: 8,712 Square Feet
    Details
    • Parcel number: 17003114078

    Construction

    Type & style
    • Home type: SingleFamily
    Materials
    • Frame
    Condition
    • Year built: 2003

    Community & HOA

    Location
    • Region: Ivyland

    Financial & listing details

    • Price per square foot: $210/sqft
    • Tax assessed value: $484,457
    • Annual tax amount: $8,338

    Price history

    DateEventPrice
    12/14/2023Listing removed--
    Source: Bright MLS #PABU2009614 Report a problem
    12/13/2021Sold$590,000$170/sqft
    Source: Bright MLS #PABU2009614 Report a problem
    10/14/2021Pending sale$590,000$170/sqft
    Source: Bright MLS #PABU2009614 Report a problem
    10/7/2021Listed for sale$590,000+35.7%$170/sqft
    Source: Bright MLS #PABU2009614 Report a problem
    7/5/2018Sold$434,900$125/sqft
    Source: Public Record Report a problem
    5/21/2018Pending sale$434,900$125/sqft
    Source: RE/MAX Signature #1000316788 Report a problem
    4/17/2018Price change$434,900-2.5%$125/sqft
    Source: Re/Max Signature #1000316788 Report a problem
    3/28/2018Listed for sale$445,900+29%$128/sqft
    Source: Re/Max Signature #1000316788 Report a problem
    6/6/2003Sold$345,779$99/sqft
    Source: Public Record Report a problem

    Public tax history

    YearProperty taxesTax assessment
    2025$8,338 $40,210
    2024$8,338 +6.9%$40,210
    2023$7,801 +2.3%$40,210
    2022$7,625 +2%$40,210
    2021$7,478 +1.5%$40,210
    2020$7,367 +4.9%$40,210
    2018$7,021 +3.1%$40,210
    2017$6,811 $40,210
    2016$6,811 $40,210
    2015-- $40,210
    2014-- $40,210
    2013-- $40,210
    2012-- $40,210
    2011-- $40,210
    2010-- $40,210
    2009-- $40,210 -16.5%
    2008-- $48,160
    2007-- $48,160
    2006-- $48,160
    2005-- $48,160 +300%
    2004-- $12,040 +798.5%
    2003-- $1,340
    2002-- $1,340
    Find assessor info on the county website

    Neighborhood: 18974

    Nearby schools

    GreatSchools rating
    Schools provided by the listing agent
    • High: William Tennent
    • District: Centennial

    Source: The MLS. This data may not be complete. We recommend contacting the local school district to confirm school assignments for this home.

    Get a cash offer in 3 minutes
    Find out how much your home could sell for in as little as 3 minutes with a no-obligation cash offer.
    Estimated market value
    $729,700
    Get a cash offer in 3 minutes
    Find out how much your home could sell for in as little as 3 minutes with a no-obligation cash offer.
    Estimated market value
    $729,700