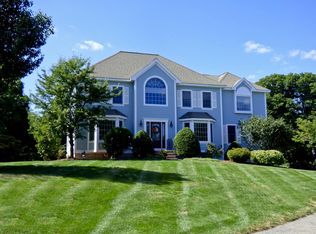
Custom built, Contemporary Colonial in coveted neighborhood! ELEGANT and CLASSIC. Reminiscent of a French chateau with striking stone front and charming Juliet Balcony. GRAND two story foyer with stunning curved staircase is flanked by spacious, sunken living room and family/media room with custom builtins. Enormous kitchen with soaring 13.5 ceiling, extra long island, large dining area and sitting area centered on striking fireplace . Sliders off kitchen beckon for party to flow outdoors to large, European style terrace with water feature, exquisite landscape overlooking manicured, tiered grounds. Upstairs are four spacious bedrooms with primary bedroom featuring walk in closet and ensuite, luxurious spa-like bath. Custom features throughout: nine foot ceilings, tray ceilings with backlit custom lighting, oversized Anderson windows with transoms, solar panels, radiant floor heating and much more. (see feature sheet) OPPORTUNITY - custom designed with tremendous thought and detail!
Sold for $1,200,000
$1,200,000
1 Lady Slipper Ln, Chelmsford, MA 01824
4beds
3,568sqft
Single Family Residence
Built in 2002
0.92 Acres Lot
$1,333,500 Zestimate®
$336/sqft
$4,966 Estimated rent
Home value
$1,333,500
$1.27M - $1.41M
$4,966/mo
Zestimate® history
Owner options
List your home for rent
$4,966/mo
Rent Zestimate®
Find your next renter with Zillow Rental Manager. Plus, with online applications, you can quickly screen prospective tenants – for free.
$4,966/mo
Rent Zestimate®
Refinance and save
$7,419/mo
Est. payment
Refinancing to a lower rate could help reduce your monthly payments and save thousands over the life of the loan.
$7,419/mo
Est. payment
Explore your selling options
Work with a Zillow partner agent
Leverage their expertise and Zillow's premium Showcase listings to get your home seen by more buyers.
Get startedList with your own agent
Get your home in front of millions of buyers by listing it on Zillow.
Learn how to do itSell it yourself
Take full control of how buyers see your home on Zillow by listing For Sale by Owner (FSBO).
List your homeWhat's special
French chateauExquisite landscapeContemporary colonialEnormous kitchenWalk in closetGrand two story foyerOversized anderson windows
Zillow last checked:
Listing updated:
Listed by:
Patricia Dearborn 978-764-5123,
Coldwell Banker Realty - Chelmsford 978-256-2560,
Soula Spaziani 978-551-0169
Bought with:
Andrew Wilson
ERA Key Realty Services
Source: MLS PIN,MLS#: 73171870
Facts & features
Interior
Bedrooms & bathrooms
- Bedrooms: 4
- Bathrooms: 3
- Full bathrooms: 2
- 1/2 bathrooms: 1
Primary bedroom
- Features: Walk-In Closet(s), Flooring - Wall to Wall Carpet, Lighting - Overhead, Tray Ceiling(s)
- Level: Second
- Area: 320
- Dimensions: 20 x 16
Bedroom 2
- Features: Flooring - Wall to Wall Carpet
- Level: Second
- Area: 165
- Dimensions: 15 x 11
Bedroom 3
- Features: Flooring - Wall to Wall Carpet
- Level: Second
- Area: 195
- Dimensions: 15 x 13
Bedroom 4
- Features: Flooring - Wall to Wall Carpet
- Level: Second
- Area: 208
- Dimensions: 16 x 13
Primary bathroom
- Features: Yes
Bathroom 1
- Features: Bathroom - Half, Flooring - Stone/Ceramic Tile, Pedestal Sink
- Level: First
Bathroom 2
- Features: Bathroom - Full, Flooring - Stone/Ceramic Tile
- Level: Second
Bathroom 3
- Features: Bathroom - Full, Bathroom - Tiled With Shower Stall, Flooring - Stone/Ceramic Tile, Jacuzzi / Whirlpool Soaking Tub
- Level: Second
Family room
- Features: Closet/Cabinets - Custom Built, Flooring - Wall to Wall Carpet
- Level: First
- Area: 288
- Dimensions: 18 x 16
Kitchen
- Features: Flooring - Stone/Ceramic Tile, Dining Area, Countertops - Stone/Granite/Solid, Countertops - Upgraded, Kitchen Island, Cabinets - Upgraded, Exterior Access, Open Floorplan, Recessed Lighting, Slider
- Level: First
- Area: 567
- Dimensions: 27 x 21
Living room
- Features: Flooring - Wall to Wall Carpet, French Doors, Exterior Access, Open Floorplan, Sunken
- Level: First
- Area: 384
- Dimensions: 24 x 16
Office
- Features: Flooring - Hardwood
- Level: First
- Area: 120
- Dimensions: 12 x 10
Heating
- Hydro Air, Hydronic Floor Heat(Radiant)
Cooling
- Central Air
Appliances
- Included: Gas Water Heater, Oven, Dishwasher, Disposal, Range, Refrigerator, Washer, Dryer, ENERGY STAR Qualified Refrigerator, Rangetop - ENERGY STAR
- Laundry: In Basement
Features
- Office, Central Vacuum, Wired for Sound
- Flooring: Tile, Carpet, Hardwood, Flooring - Hardwood
- Doors: Insulated Doors, French Doors
- Windows: Insulated Windows
- Basement: Full,Walk-Out Access,Interior Entry,Garage Access,Concrete,Unfinished
- Number of fireplaces: 1
- Fireplace features: Kitchen
Interior area
- Total structure area: 3,568
- Total interior livable area: 3,568 sqft
Property
Parking
- Total spaces: 7
- Parking features: Under, Paved Drive, Off Street
- Attached garage spaces: 3
- Uncovered spaces: 4
Features
- Patio & porch: Patio
- Exterior features: Patio, Balcony, Professional Landscaping, Sprinkler System, Stone Wall, ET Irrigation Controller
Lot
- Size: 0.92 Acres
- Features: Corner Lot
Details
- Parcel number: 3908657
- Zoning: RB
Construction
Type & style
- Home type: SingleFamily
- Architectural style: Colonial
- Property subtype: Single Family Residence
Materials
- Frame
- Foundation: Concrete Perimeter
- Roof: Shingle
Condition
- Year built: 2002
Utilities & green energy
- Electric: 200+ Amp Service
- Sewer: Public Sewer
- Water: Public
Green energy
- Energy efficient items: Thermostat
- Energy generation: Solar
- Water conservation: ET Irrigation Controller
Community & neighborhood
Security
- Security features: Security System
Community
- Community features: Shopping, Pool, Tennis Court(s), Park, Walk/Jog Trails, Stable(s), Golf, Medical Facility, Laundromat, Bike Path, Conservation Area, Highway Access, House of Worship, Public School
Location
- Region: Chelmsford
Price history
| Date | Event | Price |
|---|---|---|
| 2/21/2024 | Sold | $1,200,000-4%$336/sqft |
Source: MLS PIN #73171870 Report a problem | ||
| 12/18/2023 | Contingent | $1,250,000$350/sqft |
Source: MLS PIN #73171870 Report a problem | ||
| 10/18/2023 | Listed for sale | $1,250,000+706.5%$350/sqft |
Source: MLS PIN #73171870 Report a problem | ||
| 9/16/1999 | Sold | $155,000$43/sqft |
Source: Public Record Report a problem | ||
Public tax history
| Year | Property taxes | Tax assessment |
|---|---|---|
| 2025 | $14,203 +2.5% | $1,021,800 +0.4% |
| 2024 | $13,860 +6.4% | $1,017,600 +12.2% |
| 2023 | $13,032 +8.4% | $906,900 +19% |
| 2022 | $12,020 +0% | $762,200 -0.2% |
| 2021 | $12,016 -0.2% | $763,400 +4.3% |
| 2020 | $12,040 +9% | $731,900 +8.3% |
| 2019 | $11,046 -5.8% | $675,600 +3.5% |
| 2018 | $11,721 -1.4% | $652,600 -1.6% |
| 2017 | $11,885 +1.6% | $663,200 +2.2% |
| 2016 | $11,700 +1.1% | $648,900 +4.8% |
| 2015 | $11,575 +3.5% | $619,000 +5% |
| 2014 | $11,185 +7.5% | $589,300 +1.7% |
| 2013 | $10,402 +0.9% | $579,500 -1.7% |
| 2012 | $10,310 +8.1% | $589,500 +3.3% |
| 2011 | $9,539 -1.2% | $570,500 -10.4% |
| 2010 | $9,651 +4.2% | $637,000 -3.3% |
| 2009 | $9,264 -2.1% | $658,400 -6.1% |
| 2008 | $9,461 +1.5% | $700,800 -5.8% |
| 2007 | $9,324 -1.5% | $744,100 +3.1% |
| 2006 | $9,466 +9.7% | $721,500 +12.8% |
| 2005 | $8,632 +7.6% | $639,900 +4.7% |
| 2004 | $8,026 -2.6% | $611,300 +4.2% |
| 2003 | $8,240 | $586,500 |
Find assessor info on the county website
Neighborhood: Hitchingpost
Nearby schools
GreatSchools rating
- 7/10Byam SchoolGrades: K-4Distance: 1.1 mi
- 6/10McCarthy Middle SchoolGrades: 5-8Distance: 2.3 mi
- 9/10Chelmsford High SchoolGrades: 9-12Distance: 2.3 mi
Schools provided by the listing agent
- Elementary: Byam
- Middle: Parker
- High: Chelmsford High
Source: MLS PIN. This data may not be complete. We recommend contacting the local school district to confirm school assignments for this home.
Get a cash offer in 3 minutes
Find out how much your home could sell for in as little as 3 minutes with a no-obligation cash offer.
Estimated market value
$1,333,500
Get a cash offer in 3 minutes
Find out how much your home could sell for in as little as 3 minutes with a no-obligation cash offer.
Estimated market value
$1,333,500
- Massachusetts
- Middlesex County
- Chelmsford
- 01824
- Hitchingpost
- 1 Lady Slipper Ln
Nearby cities
Nearby neighborhoods
Nearby zip codes
Other Chelmsford Topics
