Welcome to this beautifully updated Colonial that perfectly blends historic warmth with modern peace of mind, located just steps from Lake Gardner's waterfront recreation and moments from vibrant downtown shops, dining, and Cider Hill Farm. Step through the updated front entry into an inviting living room featuring stunning wide-plank wood floors, which flows seamlessly into a dedicated formal dining room. The kitchen boasts recent appliance upgrades, while a convenient mudroom leads directly to your brand new private exterior deck and patio. Upstairs, accented by fresh flooring, you will find a versatile layout featuring two bedrooms—including a primary with a walk-in closet -plus a spacious bonus room with endless possibilities.This upper level includes a convenient half-bathroom, complementing the completely remodeled (2023) full bathroom on the main floor. Truly a turnkey property, the home boasts an incredible list of recent capital improvements including brand-new siding (2020), all-new exterior doors and screens, modernized lighting fixtures, upgraded plumbing, a new hot water tank (2023), and best of all, a brand-new HVAC system featuring newly added central air conditioning!
Sold for $565,000
$565,000
1 Lake Ave, Amesbury, MA 01913
2beds
1,155sqft
Single Family Residence
Built in 1890
7,100 Square Feet Lot
$552,100 Zestimate®
$489/sqft
$2,964 Estimated rent
Home value
$552,100
$524,000 - $580,000
$2,964/mo
Zestimate® history
Owner options
List your home for rent
$2,964/mo
Rent Zestimate®
Find your next renter with Zillow Rental Manager. Plus, with online applications, you can quickly screen prospective tenants – for free.
$2,964/mo
Rent Zestimate®
Refinance and save
$3,683/mo
Est. payment
Refinancing to a lower rate could help reduce your monthly payments and save thousands over the life of the loan.
$3,683/mo
Est. payment
Explore your selling options
Work with a Zillow partner agent
Leverage their expertise and Zillow's premium Showcase listings to get your home seen by more buyers.
Get startedList with your own agent
Get your home in front of millions of buyers by listing it on Zillow.
Learn how to do itSell it yourself
Take full control of how buyers see your home on Zillow by listing For Sale by Owner (FSBO).
List your homeWhat's special
Modernized lighting fixturesConvenient mudroomDedicated formal dining roomStunning wide-plank wood floorsSpacious bonus room
Zillow last checked:
Listing updated:
Listed by:
Jessica Psaros 978-631-1915,
Redfin Corp. 617-340-7803
Bought with:
The Lisa Sevajian Sales Group
eXp Realty LLC - Corporate Office
Source: MLS PIN,MLS#: 73559299
Facts & features
Interior
Bedrooms & bathrooms
- Bedrooms: 2
- Bathrooms: 2
- Full bathrooms: 1
- 1/2 bathrooms: 1
- Main level bathrooms: 1
Primary bedroom
- Features: Ceiling Fan(s), Closet, Flooring - Hardwood, Lighting - Overhead
- Level: Second
- Area: 170.92
- Dimensions: 13.58 x 12.58
Bedroom 2
- Features: Ceiling Fan(s), Closet, Flooring - Hardwood, Lighting - Overhead
- Level: Second
- Area: 63.75
- Dimensions: 11.25 x 5.67
Primary bathroom
- Features: No
Bathroom 1
- Features: Bathroom - Full, Bathroom - With Shower Stall, Flooring - Stone/Ceramic Tile, Countertops - Stone/Granite/Solid, Lighting - Overhead
- Level: Main,First
- Area: 34.27
- Dimensions: 8.75 x 3.92
Bathroom 2
- Features: Bathroom - Half, Flooring - Vinyl, Lighting - Overhead
- Level: Second
- Area: 16.13
- Dimensions: 3.58 x 4.5
Dining room
- Features: Bathroom - Full, Flooring - Hardwood, Lighting - Pendant, Crown Molding, Decorative Molding
- Level: Main,First
- Area: 143.56
- Dimensions: 12.67 x 11.33
Kitchen
- Features: Flooring - Stone/Ceramic Tile, Recessed Lighting, Stainless Steel Appliances, Gas Stove, Crown Molding
- Level: Main,First
- Area: 127.94
- Dimensions: 8.17 x 15.67
Living room
- Features: Ceiling Fan(s), Flooring - Hardwood, Exterior Access, Lighting - Overhead, Crown Molding, Decorative Molding
- Level: First
- Area: 182.25
- Dimensions: 13.5 x 13.5
Heating
- Forced Air, Natural Gas
Cooling
- Central Air
Appliances
- Included: Range, Oven, Microwave, Refrigerator, Washer, Dryer
Features
- Ceiling Fan(s), Chair Rail, Lighting - Overhead, Bonus Room
- Flooring: Tile, Vinyl, Carpet, Hardwood, Flooring - Wall to Wall Carpet
- Doors: Insulated Doors
- Windows: Insulated Windows, Storm Window(s), Screens
- Basement: Full,Concrete
- Has fireplace: No
Interior area
- Total structure area: 1,155
- Total interior livable area: 1,155 sqft
- Finished area above ground: 1,155
Property
Parking
- Total spaces: 3
- Parking features: Paved
- Uncovered spaces: 3
Features
- Patio & porch: Deck - Composite, Patio
- Exterior features: Deck - Composite, Patio, Rain Gutters, Storage, Screens, Fenced Yard
- Fencing: Fenced/Enclosed,Fenced
- Waterfront features: Lake/Pond, 0 to 1/10 Mile To Beach, Beach Ownership(Public)
Lot
- Size: 7,100 Square Feet
- Features: Corner Lot, Level
Details
- Parcel number: M:0039 B:0000 L:0038,3665756
- Zoning: R8
Construction
Type & style
- Home type: SingleFamily
- Architectural style: Colonial
- Property subtype: Single Family Residence
Materials
- Frame
- Foundation: Stone, Brick/Mortar
- Roof: Shingle
Condition
- Year built: 1890
Utilities & green energy
- Electric: 100 Amp Service
- Sewer: Public Sewer
- Water: Public
- Utilities for property: for Gas Range, for Gas Oven
Green energy
- Energy efficient items: Thermostat
Community & HOA
Community
- Features: Public Transportation, Shopping, Park, Walk/Jog Trails, Highway Access, Public School
HOA
- Has HOA: No
Location
- Region: Amesbury
Financial & listing details
- Price per square foot: $489/sqft
- Tax assessed value: $489,400
- Annual tax amount: $7,365
- Date on market: 9/17/2026
- Road surface type: Paved
Price history
| Date | Event | Price |
|---|---|---|
| 9/4/2026 | Sold | $565,000+2.9%$489/sqft |
Source: MLS PIN #73559299 Report a problem | ||
| 8/17/2026 | Pending sale | $549,000$475/sqft |
Source: MLS PIN #73559299 Report a problem | ||
| 8/10/2026 | Contingent | $549,000$475/sqft |
Source: MLS PIN #73559299 Report a problem | ||
| 8/5/2026 | Listed for sale | $549,000+74.3%$475/sqft |
Source: MLS PIN #73559299 Report a problem | ||
| 10/31/2017 | Sold | $315,000+0%$273/sqft |
Source: Public Record Report a problem | ||
| 9/25/2017 | Pending sale | $314,900$273/sqft |
Source: Coldwell Banker Residential Brokerage - Lynnfield #72226803 Report a problem | ||
| 9/12/2017 | Listed for sale | $314,900+16.6%$273/sqft |
Source: Coldwell Banker Residential Brokerage - Lynnfield #72226803 Report a problem | ||
| 7/1/2016 | Sold | $270,000+3.8%$234/sqft |
Source: Public Record Report a problem | ||
| 5/20/2016 | Pending sale | $260,000$225/sqft |
Source: Keller Williams Realty #72009720 Report a problem | ||
| 5/20/2016 | Listed for sale | $260,000-10%$225/sqft |
Source: Keller Williams Realty #72009720 Report a problem | ||
| 6/18/2008 | Sold | $289,000+8%$250/sqft |
Source: Public Record Report a problem | ||
| 5/5/2004 | Sold | $267,500+132.6%$232/sqft |
Source: Public Record Report a problem | ||
| 8/19/1997 | Sold | $115,000$100/sqft |
Source: Public Record Report a problem | ||
Public tax history
| Year | Property taxes | Tax assessment |
|---|---|---|
| 2025 | $7,260 +6% | $474,500 +8.4% |
| 2024 | $6,847 +1.4% | $437,800 +5.9% |
| 2023 | $6,753 | $413,300 |
| 2022 | $6,753 +17.6% | $413,300 +31.4% |
| 2021 | $5,740 +14.3% | $314,500 +7.6% |
| 2020 | $5,023 +0.3% | $292,400 +7.2% |
| 2019 | $5,009 +4% | $272,700 +7.5% |
| 2018 | $4,818 +8.3% | $253,700 +13.8% |
| 2017 | $4,447 +0.8% | $222,900 +2.5% |
| 2016 | $4,411 +1.8% | $217,500 +3.1% |
| 2015 | $4,332 +3.9% | $210,900 +6% |
| 2014 | $4,171 -0.5% | $198,900 -3.9% |
| 2013 | $4,190 -0.9% | $207,000 -6.3% |
| 2012 | $4,226 +3.1% | $220,900 -0.5% |
| 2011 | $4,100 -4.7% | $222,100 -8.3% |
| 2010 | $4,304 +6% | $242,200 -1.4% |
| 2009 | $4,061 +12.2% | $245,700 -0.9% |
| 2008 | $3,621 +7.5% | $248,000 -3.1% |
| 2007 | $3,368 +1.1% | $255,900 +4.4% |
| 2006 | $3,330 +10.3% | $245,000 +15.5% |
| 2005 | $3,020 -8.5% | $212,100 +1.3% |
| 2004 | $3,299 +5.3% | $209,300 +14.9% |
| 2003 | $3,134 +1.5% | $182,200 +4.1% |
| 2002 | $3,089 +40.6% | $175,100 +42.5% |
| 2000 | $2,197 +22.2% | $122,900 +27.9% |
| 1997 | $1,798 | $96,100 |
Find assessor info on the county website
Neighborhood: 01913
Nearby homes
- $750,0004 bd2 ba2.7k sqft7 7 1/2 Orchard St, Amesbury, MA 01913Sold

- $445,0004 bd4 ba2.1k sqft3 Lake Ave #3, Amesbury, MA 01913Sold
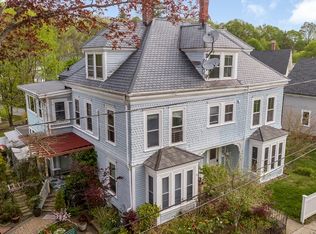
- $1,046,6008 bd4 ba3.6k sqft38 Orchard St, Amesbury, MA 01913Off Market
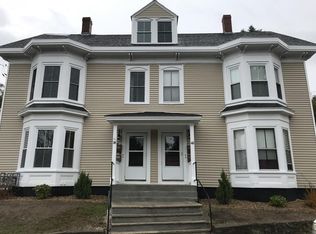
- $545,4003 bd3 ba2.1k sqft5 Lake Ave, Amesbury, MA 01913Off Market
- $596,9004 bd3 ba2k sqft3 Lake Ave, Amesbury, MA 01913Off Market
- $593,5005 bd2 ba1.8k sqft4 Lake Ave, Amesbury, MA 01913Off Market
- $--2 bd1 ba1.3k sqft30 Orchard St #1, Amesbury, MA 01913Off Market
- $468,4002 bd1 ba1.4k sqft30 Orchard St #32, Amesbury, MA 01913Off Market
Nearby schools
GreatSchools rating
- NAAmesbury Elementary SchoolGrades: PK-2Distance: 0.7 mi
- 6/10Amesbury Middle SchoolGrades: 6-8Distance: 0.9 mi
- 6/10Amesbury High SchoolGrades: 9-12Distance: 0.8 mi
Schools provided by the listing agent
- Elementary: Amesbury Elementary
- Middle: Amesbury Middle
- High: Amesbury High
Source: MLS PIN. This data may not be complete. We recommend contacting the local school district to confirm school assignments for this home.
Get a cash offer in 3 minutes
Find out how much your home could sell for in as little as 3 minutes with a no-obligation cash offer.
Estimated market value
$552,100
Get a cash offer in 3 minutes
Find out how much your home could sell for in as little as 3 minutes with a no-obligation cash offer.
Estimated market value
$552,100
- Massachusetts
- Essex County
- Amesbury
- 01913
- 1 Lake Ave
