Skip main navigation
Sold for $2,300,000
  • $2,300,000

    1 Lake Potomac Ct, Potomac, MD 20854

    6beds
    9,000sqft
    Single Family Residence
    Built in 1987
    2.03 Acres Lot
    $2,325,700 Zestimate®
    $256/sqft
    $7,211 Estimated rent

    Home value

    $2,325,700

    $2.14M - $2.54M

    $7,211/mo

    Zestimate® history
    Loading
    Loading...

    Owner options

    List your home for rent

    $7,211/mo

    Rent Zestimate®

    Find your next renter with Zillow Rental Manager. Plus, with online applications, you can quickly screen prospective tenants – for free.

    Learn more

    $7,211/mo

    Rent Zestimate®

    Refinance and save

    $13,771/mo

    Est. payment

    Refinancing to a lower rate could help reduce your monthly payments and save thousands over the life of the loan.

    See today's rates

    $13,771/mo

    Est. payment

    Explore your selling options

    Work with a Zillow partner agent

    Leverage their expertise and Zillow's premium Showcase listings to get your home seen by more buyers.

    Get started

    List with your own agent

    Get your home in front of millions of buyers by listing it on Zillow.

    Learn how to do it

    Sell it yourself

    Take full control of how buyers see your home on Zillow by listing For Sale by Owner (FSBO).

    List your home

    What's special

    Direct pool accessHeated poolOver two private acresMiami-inspired barRock gardenCigar and wine loungeGourmet kitchen
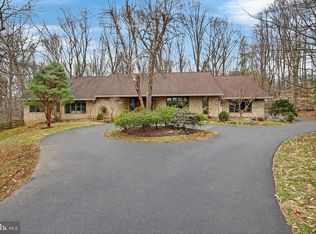
    Experience the lifestyle you've worked for- private, luxurious, and deeply personal. Tucked at the end of a quiet cul-de-sac in one of Potomac’s most coveted neighborhoods, this extraordinary estate is more than just a home - it’s a retreat, a statement, and a sanctuary. Set on over two private acres, this residence offers a rare combination of seclusion, elegance, and resort-style living tailored for those who value both achievement and tranquility. Once owned by a renowned entrepreneur, every detail of this home was curated to reflect a life of purpose, celebration, and legacy. With over 9,000 square feet of living space and more than $700,000 in thoughtful enhancements, it invites you to live expansively whether hosting unforgettable gatherings or savoring quiet moments by the fire. From the rose-inlaid paver driveway to the tranquil wooded backdrop, this home welcomes you with intention and grace. Inside, light pours through the dramatic garden windows, creating spaces that feel alive, serene, and connected to nature. The gourmet kitchen is where Sunday mornings begin, and summer evenings spill out onto the deck for sunset dinners. The main-level primary suite is your personal escape with spa-inspired finishes, direct pool access, and views of your own private oasis. The lower level transforms into your favorite place to unwind or entertain, featuring a Miami-inspired bar and a cigar and wine lounge that rivals any private club. Step outside to three levels of patios, a heated pool, rock garden, and peaceful corners designed for morning coffee or late-night conversations under the stars. Whether you’re entertaining dozens or enjoying solitude, this home effortlessly adapts to your lifestyle. This is more than square footage; it's a feeling, a rhythm, a way of living. A place where privacy meets prestige, and every room tells a story. Zoned for top-rated schools including Churchill High, and nestled in the heart of Potomac, this estate offers not just a place to live but a place to arrive. Please note: some photos have utilized virtual staging.

    Zillow last checked:

    Listing updated:

    Listed by:

    Danielle Halstuch 240-841-1165,

    Northrop Realty

    Bought with:

    Rex Thomas, 644032

    Samson Properties

    Source: Bright MLS,MLS#: MDMC2195456MLS Logo

    Facts & features

    Interior

    Bedrooms & bathrooms
    • Bedrooms: 6
    • Bathrooms: 7
    • Full bathrooms: 4
    • 1/2 bathrooms: 3
    • Main level bathrooms: 3
    • Main level bedrooms: 1
    Rooms
    • Room types: Living Room, Dining Room, Primary Bedroom, Bedroom 2, Bedroom 3, Bedroom 4, Bedroom 5, Kitchen, Foyer, Breakfast Room, Study, Exercise Room, Great Room, Laundry, Recreation Room, Utility Room, Bedroom 6
    Primary bedroom
    • Features: Primary Bedroom - Sitting Area, Flooring - HardWood, Walk-In Closet(s), Attached Bathroom
    • Level: Main
    • Area: 391 Square Feet
    • Dimensions: 23 x 17
    Bedroom 2
    • Features: Flooring - HardWood
    • Level: Upper
    • Area: 210 Square Feet
    • Dimensions: 14 x 15
    Bedroom 3
    • Features: Flooring - HardWood
    • Level: Upper
    • Area: 180 Square Feet
    • Dimensions: 12 x 15
    Bedroom 4
    • Features: Flooring - HardWood, Attached Bathroom
    • Level: Upper
    • Area: 228 Square Feet
    • Dimensions: 12 x 19
    Bedroom 5
    • Features: Flooring - HardWood, Attached Bathroom
    • Level: Upper
    • Area: 208 Square Feet
    • Dimensions: 16 x 13
    Bedroom 6
    • Features: Flooring - Ceramic Tile
    • Level: Lower
    • Area: 280 Square Feet
    • Dimensions: 14 x 20
    Breakfast room
    • Features: Flooring - Ceramic Tile
    • Level: Main
    • Area: 225 Square Feet
    • Dimensions: 15 x 15
    Dining room
    • Features: Flooring - HardWood, Crown Molding
    • Level: Main
    • Area: 374 Square Feet
    • Dimensions: 17 x 22
    Exercise room
    • Features: Flooring - Other
    • Level: Lower
    • Area: 868 Square Feet
    • Dimensions: 31 x 28
    Foyer
    • Features: Flooring - HardWood
    • Level: Main
    • Area: 660 Square Feet
    • Dimensions: 30 x 22
    Great room
    • Features: Flooring - HardWood, Fireplace - Gas, Crown Molding
    • Level: Main
    Kitchen
    • Features: Flooring - Ceramic Tile, Granite Counters, Breakfast Nook, Dining Area, Kitchen Island, Kitchen - Gas Cooking
    • Level: Main
    • Area: 255 Square Feet
    • Dimensions: 15 x 17
    Kitchen
    • Features: Flooring - Other
    • Level: Lower
    • Area: 108 Square Feet
    • Dimensions: 9 x 12
    Laundry
    • Features: Flooring - Ceramic Tile
    • Level: Main
    • Area: 72 Square Feet
    • Dimensions: 8 x 9
    Laundry
    • Features: Flooring - Concrete
    • Level: Lower
    • Area: 153 Square Feet
    • Dimensions: 9 x 17
    Living room
    • Features: Flooring - HardWood, Fireplace - Gas, Crown Molding
    • Level: Main
    Recreation room
    • Features: Flooring - Ceramic Tile, Fireplace - Other, Wet Bar
    • Level: Lower
    • Area: 1872 Square Feet
    • Dimensions: 39 x 48
    Study
    • Features: Flooring - HardWood, Built-in Features, Fireplace - Gas
    • Level: Main
    • Area: 322 Square Feet
    • Dimensions: 23 x 14
    Utility room
    • Features: Flooring - Concrete
    • Level: Lower
    • Area: 72 Square Feet
    • Dimensions: 9 x 8
    Heating
    • Forced Air, Heat Pump, Zoned, Electric, Natural Gas
    Cooling
    • Central Air, Electric
    Appliances
    • Included: Central Vacuum, Cooktop, Dishwasher, Disposal, Dryer, Exhaust Fan, Ice Maker, Microwave, Double Oven, Oven/Range - Gas, Oven, Refrigerator, Washer, Stainless Steel Appliance(s), Water Heater, Extra Refrigerator/Freezer, Gas Water Heater
    • Laundry: In Basement, Main Level, Laundry Room
    Features
    • Breakfast Area, Kitchen Island, Kitchen - Table Space, Dining Area, 2nd Kitchen, Built-in Features, Entry Level Bedroom, Primary Bath(s), Sauna, Bar, Wine Storage, Attic, Soaking Tub, Bathroom - Stall Shower, Combination Kitchen/Dining, Crown Molding, Family Room Off Kitchen, Formal/Separate Dining Room, Floor Plan - Traditional, Eat-in Kitchen, Recessed Lighting, Upgraded Countertops, Walk-In Closet(s), Cathedral Ceiling(s), Tray Ceiling(s), 9'+ Ceilings, 2 Story Ceilings, Dry Wall, High Ceilings
    • Flooring: Ceramic Tile, Hardwood, Marble, Wood
    • Doors: Insulated, Sliding Glass, Atrium
    • Windows: Bay/Bow, Casement, Skylight(s), Transom
    • Basement: Finished,Connecting Stairway,Full,Heated,Improved,Interior Entry,Exterior Entry,Rear Entrance,Walk-Out Access,Windows
    • Number of fireplaces: 5
    • Fireplace features: Glass Doors, Gas/Propane, Electric, Mantel(s)
    Interior area
    • Total structure area: 9,086
    • Total interior livable area: 9,000 sqft
    • Finished area above ground: 5,425
    • Finished area below ground: 3,575

    Property

    Parking
    • Total spaces: 3
    • Parking features: Garage Door Opener, Garage Faces Front, Inside Entrance, Attached, Driveway
    • Attached garage spaces: 3
    • Has uncovered spaces: Yes
    Accessibility
    • Accessibility features: Other
    Features
    • Levels: Two
    • Stories: 2
    • Patio & porch: Deck, Patio
    • Exterior features: Lighting, Water Falls, Extensive Hardscape
    • Has private pool: Yes
    • Pool features: Heated, In Ground, Private
    • Has spa: Yes
    • Spa features: Bath
    • Fencing: Partial,Back Yard
    • Has view: Yes
    • View description: Garden, Trees/Woods
    Lot
    • Size: 2.03 Acres
    • Features: Backs - Parkland, Backs to Trees, Cul-De-Sac, Landscaped, Premium
    Details
    • Additional structures: Above Grade, Below Grade
    • Parcel number: 160602633100
    • Zoning: RE2
    • Special conditions: Standard

    Construction

    Type & style
    • Home type: SingleFamily
    • Architectural style: Contemporary
    • Property subtype: Single Family Residence
    Materials
    • Brick, Other, Combination
    • Foundation: Other
    • Roof: Architectural Shingle
    Condition
    • Excellent
    • New construction: No
    • Year built: 1987

    Utilities & green energy

    • Sewer: Public Sewer
    • Water: Public

    Community & HOA

    Community
    • Security: Main Entrance Lock, Smoke Detector(s)
    • Subdivision: Lake Potomac
    HOA
    • Has HOA: No
    Location
    • Region: Potomac
    • Municipality: POTOMAC

    Financial & listing details

    • Price per square foot: $256/sqft
    • Tax assessed value: $1,738,000
    • Annual tax amount: $20,728
    • Date on market: 8/15/2025
    • Listing agreement: Exclusive Right To Sell
    • Ownership: Fee Simple

    Price history

    DateEventPrice
    3/6/2026Sold$2,300,000$256/sqft
    Source: Public Record Report a problem
    10/10/2025Sold$2,300,000-8%$256/sqft
    Source: Bright MLS #MDMC2195456 Report a problem
    10/10/2025Listing removed$11,000$1/sqft
    Source: Bright MLS #MDMC2197020 Report a problem
    9/17/2025Contingent$2,499,000$278/sqft
    Source: Bright MLS #MDMC2195456 Report a problem
    9/5/2025Price change$2,499,000-3.8%$278/sqft
    Source: Bright MLS #MDMC2195456 Report a problem
    8/26/2025Listed for rent$11,000$1/sqft
    Source: Bright MLS #MDMC2197020 Report a problem
    8/15/2025Price change$2,599,000-3.7%$289/sqft
    Source: Bright MLS #MDMC2195456 Report a problem
    7/14/2025Price change$2,699,000-3.6%$300/sqft
    Source: Bright MLS #MDMC2148962 Report a problem
    7/3/2025Price change$2,799,000-3.4%$311/sqft
    Source: Bright MLS #MDMC2148962 Report a problem
    6/13/2025Price change$2,899,000-1.7%$322/sqft
    Source: Bright MLS #MDMC2148962 Report a problem
    3/20/2025Listed for sale$2,950,000+118.5%$328/sqft
    Source: Bright MLS #MDMC2148962 Report a problem
    8/30/2001Sold$1,350,000$150/sqft
    Source: Public Record Report a problem

    Public tax history

    YearProperty taxesTax assessment
    2025$21,501 +7.5%$1,795,700 +3.3%
    2024$20,008 +0.9%$1,738,000 +1%
    2023$19,834 +5.4%$1,721,433 +1%
    2022$18,813 +1.1%$1,704,867 +1%
    2021$18,614 +0.2%$1,688,300 +0.3%
    2020$18,568 +0.7%$1,683,067 +0.6%
    2019$18,444 -0.2%$1,672,600
    2018$18,477 -1.3%$1,672,600 +0.9%
    2017$18,714 -4.9%$1,658,267 +0.9%
    2016$19,682 $1,643,933 +0.9%
    2015$19,682 $1,629,600
    2014$19,682 $1,629,600
    2013-- $1,629,600 -13.1%
    2012-- $1,875,800
    2011-- $1,875,800
    2010-- $1,875,800 -7.2%
    2009-- $2,022,230 +11.8%
    2008-- $1,809,426 +13.3%
    2007-- $1,596,623 +15.4%
    2006-- $1,383,820 +9.1%
    2005-- $1,268,390 +10%
    2004-- $1,152,960 +11.1%
    2003-- $1,037,530 +7.5%
    2002-- $965,002
    2001-- $965,002
    Find assessor info on the county website

    Neighborhood: 20854

    Nearby schools

    GreatSchools rating
    Schools provided by the listing agent
    • Elementary: Potomac
    • Middle: Herbert Hoover
    • High: Winston Churchill
    • District: Montgomery County Public Schools

    Source: Bright MLS. This data may not be complete. We recommend contacting the local school district to confirm school assignments for this home.

    Get a cash offer in 3 minutes
    Find out how much your home could sell for in as little as 3 minutes with a no-obligation cash offer.
    Estimated market value
    $2,325,700
    Get a cash offer in 3 minutes
    Find out how much your home could sell for in as little as 3 minutes with a no-obligation cash offer.
    Estimated market value
    $2,325,700