Step into elegance with this stunning executive-style residence, centrally located in the prestigious Lake Villa, mere steps away from the illustrious Water's Edge, offering privileged beach access. Recently adorned with freshly painted interiors and neutralized tones, this home offers a flawless canvas for your discerning taste. As you enter, be greeted by the grandeur of the two-story foyer adorned with exquisite wrought iron spindles, setting the tone for the lavish experience that awaits. Entertain in style with the seamless open floor plan, ideal for hosting gatherings while maintaining a sense of connection. The main floor boasts flawless hardwood floors, a full bath, and a versatile office or optional first-floor bedroom, providing ample space for both relaxation and productivity. Indulge your culinary desires in the gourmet kitchen, equipped with a center island, granite counters, and top-of-the-line stainless steel appliances, where culinary creations come to life amidst the company of loved ones in the adjacent family room and sunroom. Retreat to the expansive master suite, featuring a walk-in closet and a spa-like master bath complete with double sinks and a luxurious separate tub and shower, offering a sanctuary of relaxation and rejuvenation. Discover additional bright and spacious bedrooms, complemented by a full bath boasting double sinks and the convenience of a second-floor laundry, ensuring ease and comfort in daily living. The full basement awaits your personal touch, ready to be transformed into a home gym, playroom, or private theater, offering limitless possibilities to tailor the space to your desires. With its unparalleled location, luxurious amenities, and exquisite attention to detail, this home is an opportunity not to be missed. Contact us now to make this prestigious residence yours and elevate your lifestyle to new heights.
Closed
$436,000
1 Lake Vista Ct, Lake Villa, IL 60046
5beds
3,260sqft
Single Family Residence
Built in 2012
0.28 Acres Lot
$503,500 Zestimate®
$134/sqft
$4,637 Estimated rent
Home value
$503,500
$478,000 - $529,000
$4,637/mo
Zestimate® history
Owner options
List your home for rent
$4,637/mo
Rent Zestimate®
Find your next renter with Zillow Rental Manager. Plus, with online applications, you can quickly screen prospective tenants – for free.
$4,637/mo
Rent Zestimate®
Refinance and save
$3,827/mo
Est. payment
Refinancing to a lower rate could help reduce your monthly payments and save thousands over the life of the loan.
$3,827/mo
Est. payment
Explore your selling options
Work with a Zillow partner agent
Leverage their expertise and Zillow's premium Showcase listings to get your home seen by more buyers.
Get startedList with your own agent
Get your home in front of millions of buyers by listing it on Zillow.
Learn how to do itSell it yourself
Take full control of how buyers see your home on Zillow by listing For Sale by Owner (FSBO).
List your homeWhat's special
Luxurious amenitiesPrivileged beach accessPrestigious lake villaPrestigious residenceCenter islandVersatile officeExpansive master suite
Zillow last checked:
Listing updated:
Listed by:
Helen Oliveri 847-967-0022,
Helen Oliveri Real Estate
Bought with:
Jacqueline Koukol
Coldwell Banker Realty
Source: MRED as distributed by MLS GRID,MLS#: 12014675
Facts & features
Interior
Bedrooms & bathrooms
- Bedrooms: 5
- Bathrooms: 3
- Full bathrooms: 3
Rooms
- Room types: Bedroom 5, Mud Room, Walk In Closet
Primary bedroom
- Features: Flooring (Carpet), Window Treatments (Blinds), Bathroom (Full, Double Sink, Tub & Separate Shwr)
- Level: Second
- Area: 360 Square Feet
- Dimensions: 24X15
Bedroom 2
- Features: Flooring (Carpet), Window Treatments (Blinds)
- Level: Second
- Area: 156 Square Feet
- Dimensions: 13X12
Bedroom 3
- Features: Flooring (Carpet), Window Treatments (Blinds)
- Level: Second
- Area: 144 Square Feet
- Dimensions: 12X12
Bedroom 4
- Features: Flooring (Carpet), Window Treatments (Blinds)
- Level: Second
- Area: 192 Square Feet
- Dimensions: 16X12
Bedroom 5
- Features: Flooring (Carpet), Window Treatments (Blinds)
- Level: Main
- Area: 120 Square Feet
- Dimensions: 12X10
Dining room
- Features: Flooring (Hardwood), Window Treatments (Curtains/Drapes)
- Level: Main
- Area: 180 Square Feet
- Dimensions: 15X12
Family room
- Features: Flooring (Hardwood), Window Treatments (Blinds)
- Level: Main
- Area: 360 Square Feet
- Dimensions: 20X18
Kitchen
- Features: Kitchen (Eating Area-Table Space, Island, Pantry-Closet, Granite Counters), Flooring (Hardwood)
- Level: Main
- Area: 168 Square Feet
- Dimensions: 14X12
Laundry
- Features: Flooring (Ceramic Tile)
- Level: Second
- Area: 56 Square Feet
- Dimensions: 8X7
Living room
- Features: Flooring (Hardwood), Window Treatments (Curtains/Drapes)
- Level: Main
- Area: 120 Square Feet
- Dimensions: 12X10
Mud room
- Features: Flooring (Ceramic Tile)
- Level: Main
- Area: 54 Square Feet
- Dimensions: 9X6
Walk in closet
- Features: Flooring (Carpet)
- Level: Second
- Area: 160 Square Feet
- Dimensions: 20X8
Heating
- Natural Gas, Forced Air
Cooling
- Central Air
Appliances
- Included: Double Oven, Microwave, Dishwasher, Refrigerator, Washer, Dryer, Disposal, Stainless Steel Appliance(s), Cooktop, Humidifier
- Laundry: Upper Level, In Unit
Features
- 1st Floor Bedroom, In-Law Floorplan, 1st Floor Full Bath, Walk-In Closet(s), Separate Dining Room, Pantry
- Flooring: Hardwood
- Basement: Unfinished,Bath/Stubbed,Full
- Number of fireplaces: 1
- Fireplace features: Family Room
Interior area
- Total structure area: 4,890
- Total interior livable area: 3,260 sqft
Property
Parking
- Total spaces: 2
- Parking features: Concrete, Garage Door Opener, On Site, Garage Owned, Attached, Garage
- Attached garage spaces: 2
- Has uncovered spaces: Yes
Accessibility
- Accessibility features: No Disability Access
Features
- Stories: 2
Lot
- Size: 0.28 Acres
- Dimensions: 134 X 91
Details
- Parcel number: 06042040370000
- Special conditions: None
- Other equipment: Ceiling Fan(s), Sump Pump
Construction
Type & style
- Home type: SingleFamily
- Architectural style: Traditional
- Property subtype: Single Family Residence
Materials
- Vinyl Siding, Brick
- Foundation: Concrete Perimeter
- Roof: Asphalt
Condition
- New construction: No
- Year built: 2012
Utilities & green energy
- Electric: Circuit Breakers, 200+ Amp Service
- Sewer: Public Sewer
- Water: Public
Community & HOA
Community
- Features: Dock, Water Rights, Curbs, Sidewalks, Street Paved
- Subdivision: Lake Vista
HOA
- Has HOA: Yes
- Services included: Other
- HOA fee: $500 annually
Location
- Region: Lake Villa
Financial & listing details
- Price per square foot: $134/sqft
- Tax assessed value: $439,307
- Annual tax amount: $11,538
- Date on market: 4/4/2024
- Listing terms: Conventional
- Ownership: Fee Simple w/ HO Assn.
- Has irrigation water rights: Yes
Price history
| Date | Event | Price |
|---|---|---|
| 5/7/2024 | Sold | $436,000+4.1%$134/sqft |
Source:  MRED as distributed by MLS GRID #12014675 Report a problem MRED as distributed by MLS GRID #12014675 Report a problem | ||
| 4/8/2024 | Contingent | $419,000$129/sqft |
Source: MRED as distributed by MLS GRID #12014675 Report a problem | ||
| 4/4/2024 | Listed for sale | $419,000+36.5%$129/sqft |
Source: MRED as distributed by MLS GRID #12014675 Report a problem | ||
| 9/4/2020 | Sold | $307,000+2.7%$94/sqft |
Source: MRED as distributed by MLS GRID #10718337 Report a problem | ||
| 7/21/2020 | Pending sale | $298,900$92/sqft |
Source: Keller Williams North Shore West #10718337 Report a problem | ||
| 6/22/2020 | Price change | $298,900-0.3%$92/sqft |
Source: Keller Williams North Shore West #10718337 Report a problem | ||
| 5/18/2020 | Listed for sale | $299,900$92/sqft |
Source: Keller Williams North Shore West #10718337 Report a problem | ||
| 4/1/2020 | Listing removed | $299,900$92/sqft |
Source: Keller Williams North Shore West #10482304 Report a problem | ||
| 3/15/2020 | Price change | $299,900-1%$92/sqft |
Source: Keller Williams North Shore West #10482304 Report a problem | ||
| 1/30/2020 | Price change | $303,000-0.7%$93/sqft |
Source: Keller Williams North Shore West #10482304 Report a problem | ||
| 10/2/2019 | Price change | $305,000-1.6%$94/sqft |
Source: Keller Williams North Shore West #10482304 Report a problem | ||
| 8/12/2019 | Price change | $310,000-3.1%$95/sqft |
Source: Keller Williams North Shore West #10482304 Report a problem | ||
| 6/6/2019 | Price change | $319,900-1.6%$98/sqft |
Source: Keller Williams North Shore West #10482304 Report a problem | ||
| 4/18/2019 | Listed for sale | $325,000-4.4%$100/sqft |
Source: Keller Williams North Shore West #10349110 Report a problem | ||
| 12/5/2018 | Listing removed | $339,900$104/sqft |
Source: @properties #10107822 Report a problem | ||
| 10/10/2018 | Price change | $339,900-2.6%$104/sqft |
Source: @properties #10107822 Report a problem | ||
| 6/8/2018 | Listed for sale | $349,000+2.6%$107/sqft |
Source: @properties #09973771 Report a problem | ||
| 3/10/2015 | Sold | $340,000$104/sqft |
Source: Public Record Report a problem | ||
| 12/27/2014 | Pending sale | $340,000$104/sqft |
Source: First Class Realty #08790992 Report a problem | ||
| 11/22/2014 | Price change | $340,000+0%$104/sqft |
Source: First Class Realty #08790992 Report a problem | ||
| 11/21/2014 | Price change | $339,990-2.9%$104/sqft |
Source: First Class Realty #08790992 Report a problem | ||
| 8/26/2014 | Price change | $350,000-6.7%$107/sqft |
Source: First Class Realty #08790992 Report a problem | ||
| 8/1/2014 | Listed for sale | $375,000+40.5%$115/sqft |
Source: First Class Realty #08790992 Report a problem | ||
| 1/12/2013 | Listing removed | $266,990$82/sqft |
Source: Koenig & Strey Real Living #08030015 Report a problem | ||
| 7/21/2012 | Listed for sale | $266,990+173.8%$82/sqft |
Source: Koenig & Strey Real Living #08030015 Report a problem | ||
| 5/3/2012 | Sold | $97,500-61.5%$30/sqft |
Source: Agent Provided Report a problem | ||
| 4/13/2012 | Listed for sale | $252,990$78/sqft |
Source: Koenig & Strey Real Living #08030015 Report a problem | ||
Public tax history
| Year | Property taxes | Tax assessment |
|---|---|---|
| 2024 | $13,398 +4.9% | $157,065 +7.3% |
| 2023 | $12,770 +10.7% | $146,421 +13.2% |
| 2022 | $11,538 +5.2% | $129,370 +15.1% |
| 2021 | $10,970 +6.6% | $112,442 +15.8% |
| 2020 | $10,287 -7.4% | $97,104 +2.7% |
| 2019 | $11,110 -26.1% | $94,575 -12.7% |
| 2018 | $15,024 -4.6% | $108,323 -16.9% |
| 2017 | $15,749 +1.5% | $130,357 +4.2% |
| 2016 | $15,518 +8089.2% | $125,079 +7.1% |
| 2015 | $189 +4.3% | $116,820 +7820% |
| 2014 | $182 +8.8% | $1,475 -98.4% |
| 2012 | $167 +5.4% | $91,883 +5786.2% |
| 2011 | $158 +6.7% | $1,561 -3.4% |
| 2010 | $148 +4.3% | $1,616 -4.9% |
| 2009 | $142 +4.8% | $1,700 +3% |
| 2008 | $136 +10.8% | $1,650 +3% |
| 2006 | $123 | $1,602 |
Find assessor info on the county website
Neighborhood: 60046
Nearby homes
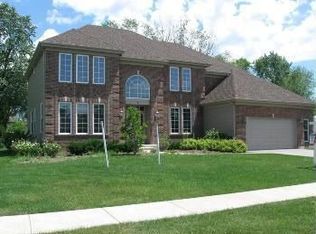
- $497,0004 bd3 ba2.5k sqft3 Lake Vista Ct, Lake Villa, IL 60046Off Market
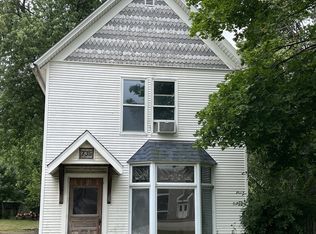
- $155,0002 bd1 ba1.1k sqft735 E Grand Ave, Lake Villa, IL 60046Sold
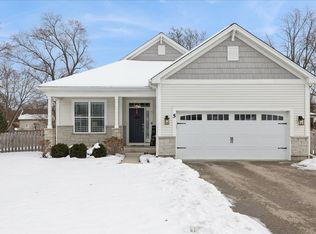
- $440,0003 bd2 ba1.9k sqft5 Lake Vista Ct, Lake Villa, IL 60046Sold
- $3-- bd-- ba-- sqftLake Vista Ct, Lake villa, IL 60046Off Market
- $279,1003 bd1 ba1.6k sqft2 Sheehan Dr, Lake Villa, IL 60046Off Market
- $320,3003 bd2 ba1.6k sqft4 Sheehan Dr, Lake Villa, IL 60046Off Market
- $395,0005 bd3 ba2.4k sqft6 Sheehan Dr, Lake Villa, IL 60046Off Market
- $447,9004 bd3 ba2.5k sqft7 Lake Vista Ct, Lake Villa, IL 60046Off Market
Nearby schools
GreatSchools rating
- 7/10William L Thompson SchoolGrades: PK-5Distance: 1.7 mi
- 5/10Peter J Palombi SchoolGrades: 6-8Distance: 0.8 mi
- 8/10Lakes Community High SchoolGrades: 9-12Distance: 1.7 mi
Schools provided by the listing agent
- Elementary: Joseph J Pleviak Elementary Scho
- Middle: Peter J Palombi School
- High: Lakes Community High School
- District: 41
Source: MRED as distributed by MLS GRID. This data may not be complete. We recommend contacting the local school district to confirm school assignments for this home.
Get a cash offer in 3 minutes
Find out how much your home could sell for in as little as 3 minutes with a no-obligation cash offer.
Estimated market value
$503,500
Get a cash offer in 3 minutes
Find out how much your home could sell for in as little as 3 minutes with a no-obligation cash offer.
Estimated market value
$503,500
- Illinois
- Lake County
- Lake Villa
- 60046
- 1 Lake Vista Ct
Nearby cities
Nearby neighborhoods
Nearby zip codes
Other Lake Villa Topics
