Skip main navigation
Sold for $635,000
  • $635,000

    1 Lake Wood Cir, Ocala, FL 34482

    4beds
    2,768sqft
    Single Family Residence
    Built in 2004
    1.8 Acres Lot
    $627,600 Zestimate®
    $229/sqft
    $3,715 Estimated rent

    Home value

    $627,600

    Estimated sales range

    Not available

    $3,715/mo

    Zestimate® history
    Loading
    Loading...

    Owner options

    List your home for rent

    $3,715/mo

    Rent Zestimate®

    Find your next renter with Zillow Rental Manager. Plus, with online applications, you can quickly screen prospective tenants – for free.

    Learn more

    $3,715/mo

    Rent Zestimate®

    Refinance and save

    $4,232/mo

    Est. payment

    Refinancing to a lower rate could help reduce your monthly payments and save thousands over the life of the loan.

    See today's rates

    $4,232/mo

    Est. payment

    Explore your selling options

    Work with a Zillow partner agent

    Leverage their expertise and Zillow's premium Showcase listings to get your home seen by more buyers.

    Get started

    List with your own agent

    Get your home in front of millions of buyers by listing it on Zillow.

    Learn how to do it

    Sell it yourself

    Take full control of how buyers see your home on Zillow by listing For Sale by Owner (FSBO).

    List your home

    What's special

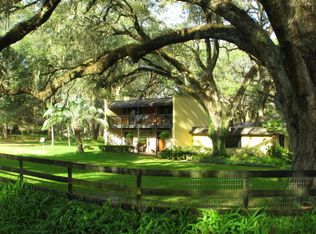
    Charming finishesCooking islandTwo story foyerMulti-tiered deckOversized four car garageScattered age old oaksBeautiful curb appeal
    One or more photo(s) has been virtually staged. Welcome home to a custom built and lovingly maintained home situated on a gorgeous 1.8 acre lot in Meadow Wood Farms. Offering a 3 BR, 2.5 BA Main Home with FULL 4 CAR GARAGE, FULL 1BR, 1BA Apartment & 3C Detached Garage! While you are just 10 mins from The WEC in a community that welcomes horses and barns, this property is perfectly set up for horsepower! Truly beautiful curb appeal draws you to the picture perfect front porch. Inside, the two story foyer welcomes you and features light hardwood flooring that carries throughout the main floor of the home. This classically constructed home offers framed entryways including glass transoms, countless tall low-e, double pane Anderson windows for plenty of natural light 9' ceilings on main floor and charming finishes throughout making this a warm and inviting space anyone would be proud to call home. The spacious kitchen is located between the dining room and den and features plenty of storage plus a pantry, a cooking island, double wall ovens and plenty of prep space. The living room offers a decorative fireplace and built-ins plus you will appreciate the powder room privately tucked in the hallway around the corner. The primary suite is located on the main floor and features an ensuite bathroom with walk-in shower plus a walk-in closet. Upstairs there are two additional bedrooms that share a bathroom with shower/tub combo. From the den in the back of the home, the multi-tiered deck offers several gathering and grilling spaces surrounded by gorgeous mature landscaping and scattered age old oaks throughout the gently sloping rear pasture. A breezeway from the laundry room leads to the oversized four car garage which also boasts a covered storage space in the back and a fully equipped 1 bedroom, 1 full bathroom apartment (594 sqft) above. The apartment offers an open concept layout with living room, full kitchen with full size appliances, full laundry room with washer & dryer, a bedroom and full bathroom. Perfect for multi-generational living or additional income with no short term rental restrictions! There is also a large 24' x 36' detached metal garage for additional storage, or horsepower. Please enjoy the attached video & 3D tour and schedule a private viewing before this special home is gone.

    Zillow last checked:

    Listing updated:

    Listed by:

    Cory Freilich 352-663-9799,

    RE/MAX PREMIER REALTY 352-732-3222

    Bought with:

    Liz Gray, 3450675

    SHOWCASE PROPERTIES OF CENTRAL

    Source: Stellar MLS,MLS#: OM697194MLS LogoOriginating MLS: Ocala - Marion

    Facts & features

    Interior

    Bedrooms & bathrooms
    • Bedrooms: 4
    • Bathrooms: 4
    • Full bathrooms: 3
    • 1/2 bathrooms: 1
    Rooms
    • Room types: Utility Room
    Primary bedroom
    • Features: Walk-In Closet(s)
    • Level: First
    Bedroom 2
    • Features: Built-in Closet
    • Level: Second
    Bedroom 3
    • Features: Built-in Closet
    • Level: Second
    Dining room
    • Level: First
    Kitchen
    • Level: First
    Living room
    • Level: First
    Heating
    • Central, Electric
    Cooling
    • Central Air
    Appliances
    • Included: Oven, Cooktop, Dishwasher, Dryer, Microwave, Refrigerator, Washer
    • Laundry: Inside, Laundry Room
    Features
    • Ceiling Fan(s), Primary Bedroom Main Floor, Walk-In Closet(s)
    • Flooring: Carpet, Hardwood
    • Windows: Double Pane Windows, Low Emissivity Windows
    • Has fireplace: Yes
    • Fireplace features: Decorative, Living Room
    Interior area
    • Total structure area: 4,500
    • Total interior livable area: 2,768 sqft

    Property

    Parking
    • Total spaces: 4
    • Parking features: Oversized
    • Attached garage spaces: 4
    • Details: Garage Dimensions: 40x26
    Features
    • Levels: Two
    • Stories: 2
    • Patio & porch: Covered, Deck, Front Porch
    • Exterior features: Storage
    Lot
    • Size: 1.8 Acres
    • Dimensions: 195 x 427
    • Features: Pasture, Zoned for Horses
    • Residential vegetation: Mature Landscaping, Trees/Landscaped
    Details
    • Additional structures: Storage, Workshop
    • Parcel number: 2096007001
    • Zoning: A1
    • Special conditions: None

    Construction

    Type & style
    • Home type: SingleFamily
    • Architectural style: Craftsman,Custom
    • Property subtype: Single Family Residence
    Materials
    • HardiPlank Type, Wood Frame
    • Foundation: Crawlspace, Pillar/Post/Pier
    • Roof: Shingle
    Condition
    • New construction: No
    • Year built: 2004

    Utilities & green energy

    • Sewer: Septic Tank
    • Water: Well
    • Utilities for property: Cable Connected, Electricity Connected, Private

    Community & HOA

    Community
    • Features: Horses Allowed
    • Pet fee: $0 monthly
    • Subdivision: MEADOW WOOD FARMS UN 01
    HOA
    • Has HOA: Yes
    • HOA fee: $8 monthly
    Location
    • Region: Ocala

    Financial & listing details

    • Price per square foot: $229/sqft
    • Tax assessed value: $440,840
    • Annual tax amount: $2,371
    • Date on market: 3/19/2025
    • Cumulative days on market: 252 days
    • Listing terms: Cash,Conventional
    • Ownership: Fee Simple
    • Total actual rent: 0
    • Electric utility on property: Yes
    • Road surface type: Paved, Asphalt

    Price history

    DateEventPrice
    12/16/2025Sold$635,000-8.9%$229/sqft
    Source: Stellar MLS #OM697194 Report a problem
    12/1/2025Pending sale$697,000$252/sqft
    Source: Stellar MLS #OM697194 Report a problem
    8/19/2025Price change$697,000-2.2%$252/sqft
    Source: Stellar MLS #OM697194 Report a problem
    5/14/2025Price change$712,500-5%$257/sqft
    Source: Stellar MLS #OM697194 Report a problem
    3/19/2025Listed for sale$750,000+4066.7%$271/sqft
    Source: Stellar MLS #OM697194 Report a problem
    6/14/2001Sold$18,000$7/sqft
    Source: Public Record Report a problem

    Public tax history

    YearProperty taxesTax assessment
    2024$2,371 +2.4%$158,895 +3%
    2023$2,315 -0.5%$154,267 +3%
    2022$2,325 +2.9%$149,774 +5.6%
    2021$2,260 +0.8%$141,864 +1.4%
    2020$2,243 -39.2%$139,905 -37.9%
    2019$3,690 $225,287 +1.9%
    2018$3,690 +6.8%$221,086 +2.1%
    2017$3,453 +1.5%$216,539 +2.1%
    2016$3,401 $212,085 +0.7%
    2015$3,401 +5.8%$210,611 +0.8%
    2014$3,215 +2.5%$208,939 +1.5%
    2013$3,136 +4.1%$205,851 +3.9%
    2012$3,014 +5.4%$198,123 +5.5%
    2011$2,860 -8.1%$187,816 -7.9%
    2010$3,113 -10.1%$203,901 -12%
    2009$3,463 +1.6%$231,794 +0.1%
    2008$3,407 -2.4%$231,564 +3%
    2007$3,491 -6.1%$224,820 +2.6%
    2006$3,720 +803.8%$219,095 +111.3%
    2005$412 $103,710 +391.2%
    2004$412 +4%$21,114 +18.1%
    2002$396 +19.4%$17,885 +16.1%
    2001$331 $15,401
    2000$331 $15,401
    Find assessor info on the county website

    Neighborhood: 34482

    Nearby schools

    GreatSchools rating
    Schools provided by the listing agent
    • Elementary: Romeo Elementary School
    • Middle: Dunnellon Middle School
    • High: West Port High School

    Source: Stellar MLS. This data may not be complete. We recommend contacting the local school district to confirm school assignments for this home.

    Get a cash offer in 3 minutes
    Find out how much your home could sell for in as little as 3 minutes with a no-obligation cash offer.
    Estimated market value
    $627,600
    Get a cash offer in 3 minutes
    Find out how much your home could sell for in as little as 3 minutes with a no-obligation cash offer.
    Estimated market value
    $627,600