Welcome to 1 Lakecrest Court in the Picturesque Community of Lake View -This Beautiful 4BR - 3 Full & 2 Half Bath Brick Front Colonial Sits on 2 Acres for Land Adjacent to the Loch Raven Reservoir Watershed-It has a 2.5 Car Garage & a Huge Fenced Level Lawn Area with a Wonderful Inground Pool & Spa that is Very Updated & Cared For-The LG Deck Overlooks the Fenced Yard & Beyond to the Wooded Area that Leads Down to a Stream-The Community Hike & Bike Path is Conveniently Accessible to the Lot-The Center Two-Story Foyer Has a Formal Staircase with a Double Volute Railing-The Formal Living Room & Dining Room Showcase the 2 Bay Window & Gorgeous Hardwood Floors that are Found Throughout the Main Level-The West Wing of the Home has a Great Room with an Oversized Wood Burning FP, A Wet Bar with Cabinets & Beer/Wine Frig, Recessed Lighting & LG Atrium Doors with Transoms To the Deck-The Great Room Flows into the LG White Cabinet/Granite Counter Island & Peninsula Seating Kitchen/Breakfast Room/Family Room with Hardwood Floors & Gas Fireplace-The 1st Floor Half Bath is perfect for Guests & the Laundry Room & 2 LG Pantry Closets Finish Off this Level.-The Upper Level has an Inviting Primary BR Suite with a Sitting Room with a Gas Fireplace, A Tray Ceiling & Spectacular Primary Bath with a Jetted Tub- The 3 Other BR's are a Generous Size & BR #2 Has it Own Private Bath & the Other BR's Share the Hall Bathroom-The Lower Level Has a Large Rec Room Area for Hobbies & Family Fun with a 2nd Half Bath-The LL has Walkup Stairs into the 2+Car Side Load Garage! Also you will find Good Space for Storage, LG Workbenches & a Dog Washing Tub! There are 2 Zones of High Eff Gas Furnaces & CAC- The Main Zone was New In 2025 & Upper Zone was New in 2012 & has Pull-down Attic Stair for Convenient Access-The New Roof was July 2024-The Great Room Fireplace has a Updated SS Flue Liner & the Gas Hot Water is was New in 2026-The LL has Water Proofing Across the Front- The Pool & Spa has a New Pool Pump, has Been Resurfaced, New Heating System +More-This Home is Priced to Sell So Make an Appointment As Soon As Possible!
Sold for $1,100,000
Street View
$1,100,000
1 Lakecrest Ct, Towson, MD 21286
4beds
5,150sqft
Single Family Residence
Built in 1994
2.03 Acres Lot
$1,100,500 Zestimate®
$214/sqft
$6,905 Estimated rent
Home value
$1,100,500
$1.02M - $1.19M
$6,905/mo
Zestimate® history
Owner options
List your home for rent
$6,905/mo
Rent Zestimate®
Find your next renter with Zillow Rental Manager. Plus, with online applications, you can quickly screen prospective tenants – for free.
$6,905/mo
Rent Zestimate®
Refinance and save
$7,288/mo
Est. payment
Refinancing to a lower rate could help reduce your monthly payments and save thousands over the life of the loan.
$7,288/mo
Est. payment
Explore your selling options
Work with a Zillow partner agent
Leverage their expertise and Zillow's premium Showcase listings to get your home seen by more buyers.
Get startedList with your own agent
Get your home in front of millions of buyers by listing it on Zillow.
Learn how to do itSell it yourself
Take full control of how buyers see your home on Zillow by listing For Sale by Owner (FSBO).
List your homeWhat's special
Zillow last checked:
Listing updated:
Listed by:
Kathleen Beadell 410-977-7581,
Berkshire Hathaway HomeServices Homesale Realty
Bought with:
Ibby Fazzini, 515437
Berkshire Hathaway HomeServices Homesale Realty
Source: Bright MLS,MLS#: MDBC2164080
Facts & features
Interior
Bedrooms & bathrooms
- Bedrooms: 4
- Bathrooms: 5
- Full bathrooms: 3
- 1/2 bathrooms: 2
- Main level bathrooms: 1
Rooms
- Room types: Living Room, Dining Room, Primary Bedroom, Bedroom 2, Bedroom 3, Bedroom 4, Kitchen, Family Room, Foyer, Breakfast Room, Great Room, Laundry, Other, Recreation Room, Storage Room, Utility Room, Bathroom 3, Primary Bathroom, Full Bath, Half Bath
Primary bedroom
- Features: Flooring - Solid Hardwood, Fireplace - Gas, Attached Bathroom, Attic - Pull-Down Stairs, Walk-In Closet(s), Primary Bedroom - Sitting Area
- Level: Upper
Bedroom 2
- Features: Flooring - Carpet, Attached Bathroom
- Level: Upper
Bedroom 3
- Features: Flooring - Carpet
- Level: Upper
Bedroom 4
- Features: Built-in Features, Walk-In Closet(s), Ceiling Fan(s), Flooring - Carpet
- Level: Upper
Primary bathroom
- Features: Bathroom - Stall Shower, Ceiling Fan(s), Flooring - Ceramic Tile, Bathroom - Jetted Tub
- Level: Upper
Bathroom 3
- Features: Flooring - Ceramic Tile, Bathroom - Tub Shower
- Level: Upper
Breakfast room
- Features: Flooring - Solid Hardwood
- Level: Main
Dining room
- Features: Flooring - Solid Hardwood
- Level: Main
Family room
- Features: Flooring - Solid Hardwood, Fireplace - Gas
- Level: Main
Foyer
- Features: Chair Rail, Crown Molding, Flooring - Solid Hardwood
- Level: Main
Other
- Features: Bathroom - Tub Shower, Flooring - Ceramic Tile
- Level: Upper
Great room
- Features: Flooring - Solid Hardwood, Fireplace - Wood Burning, Recessed Lighting, Wet Bar
- Level: Main
Half bath
- Features: Flooring - Solid Hardwood
- Level: Main
Half bath
- Level: Lower
Kitchen
- Features: Flooring - Solid Hardwood, Kitchen Island, Breakfast Bar, Granite Counters, Recessed Lighting, Built-in Features
- Level: Main
Laundry
- Level: Main
Living room
- Features: Flooring - Solid Hardwood, Lighting - Wall sconces
- Level: Main
Other
- Level: Lower
Recreation room
- Level: Lower
Storage room
- Level: Lower
Utility room
- Level: Lower
Heating
- Zoned, Forced Air, Natural Gas
Cooling
- Other, Electric
Appliances
- Included: Microwave, Cooktop, Dishwasher, Disposal, Dryer, Refrigerator, Washer, Water Conditioner - Owned, Water Heater, Water Treat System, Gas Water Heater
- Laundry: Main Level, Laundry Room
Features
- Attic, Bathroom - Tub Shower, Built-in Features, Breakfast Area, Ceiling Fan(s), Central Vacuum, Chair Railings, Crown Molding, Family Room Off Kitchen, Open Floorplan, Formal/Separate Dining Room, Eat-in Kitchen, Kitchen - Gourmet, Kitchen Island, Primary Bath(s), Recessed Lighting, Upgraded Countertops, Walk-In Closet(s), Bar, 9'+ Ceilings, Tray Ceiling(s), 2 Story Ceilings
- Flooring: Hardwood, Ceramic Tile, Carpet, Wood
- Doors: Atrium, Six Panel
- Windows: Double Pane Windows, Palladian, Screens, Transom, Window Treatments
- Basement: Improved,Partially Finished,Sump Pump,Walk-Out Access,Water Proofing System,Shelving
- Number of fireplaces: 3
- Fireplace features: Glass Doors, Mantel(s), Gas/Propane
Interior area
- Total structure area: 6,096
- Total interior livable area: 5,150 sqft
- Finished area above ground: 3,950
- Finished area below ground: 1,200
Property
Parking
- Total spaces: 8
- Parking features: Garage Faces Side, Garage Door Opener, Inside Entrance, Oversized, Asphalt, Driveway, Paved, Attached, Off Street, Other
- Attached garage spaces: 2
- Uncovered spaces: 6
- Details: Garage Sqft: 540
Accessibility
- Accessibility features: None
Features
- Levels: Three
- Stories: 3
- Patio & porch: Deck, Patio
- Exterior features: Chimney Cap(s), Extensive Hardscape, Lighting, Flood Lights, Other
- Has private pool: Yes
- Pool features: Heated, In Ground, Pool/Spa Combo, Private
- Has spa: Yes
- Spa features: Bath
- Fencing: Partial,Back Yard,Split Rail
- Has view: Yes
- View description: Garden, Creek/Stream, Trees/Woods
- Has water view: Yes
- Water view: Creek/Stream
Lot
- Size: 2.03 Acres
- Features: Backs to Trees, Cul-De-Sac, Flag Lot, Front Yard, Landscaped, Level, Rear Yard, Stream/Creek, Wooded
Details
- Additional structures: Above Grade, Below Grade
- Parcel number: 04092200016142
- Zoning: R
- Special conditions: Standard
Construction
Type & style
- Home type: SingleFamily
- Architectural style: Colonial
- Property subtype: Single Family Residence
Materials
- Brick Front, Brick, Vinyl Siding
- Foundation: Block
- Roof: Asphalt
Condition
- Excellent
- New construction: No
- Year built: 1994
Details
- Builder name: Mark Elliott
Utilities & green energy
- Sewer: Septic Exists
- Water: Well
- Utilities for property: Fiber Optic
Community & HOA
Community
- Security: Electric Alarm
- Subdivision: None Available
HOA
- Has HOA: No
Location
- Region: Towson
Financial & listing details
- Price per square foot: $214/sqft
- Tax assessed value: $898,200
- Annual tax amount: $11,061
- Date on market: 5/31/2026
- Listing agreement: Exclusive Right To Sell
- Inclusions: All Appliances; Gorgeous Level 2 Acre Lot Which Is Large Fenced Rear Yard Area-beautiful Inground Pool With A Spa In Wonderful Condition-upper Level Has 4 Br's That Includes A Lovely Primary Suite + Br#2 Has An En Suite Bath As Well- 2.5 Car Garage-new Roof 2024-, new Main / Lower Level Zone Of High Eff Gas Furnace / Cac 2025 & New Upstairs Zone Of High Eff Gas Furnace / Cac 2012
- Ownership: Fee Simple
Price history
| Date | Event | Price |
|---|---|---|
| 7/24/2026 | Sold | $1,100,000+5.3%$214/sqft |
Source:  Bright MLS #MDBC2164080 Report a problem Bright MLS #MDBC2164080 Report a problem | ||
| 6/4/2026 | Pending sale | $1,045,000$203/sqft |
Source: Bright MLS #MDBC2164080 Report a problem | ||
| 5/31/2026 | Listed for sale | $1,045,000+113.3%$203/sqft |
Source: Bright MLS #MDBC2164080 Report a problem | ||
| 9/20/1995 | Sold | $490,000$95/sqft |
Source: Public Record Report a problem | ||
Public tax history
| Year | Property taxes | Tax assessment |
|---|---|---|
| 2025 | $10,360 -0.6% | $912,600 +6.2% |
| 2024 | $10,418 +6.6% | $859,600 +6.6% |
| 2023 | $9,776 +7% | $806,600 +7% |
| 2022 | $9,134 | $753,600 |
| 2021 | $9,134 | $753,600 |
| 2020 | $9,134 -3.8% | $753,600 -3.8% |
| 2019 | $9,492 +2.1% | $783,200 +2.1% |
| 2018 | $9,294 +2.2% | $766,833 +2.2% |
| 2017 | $9,096 +2.8% | $750,467 +2.2% |
| 2016 | $8,848 | $734,100 |
| 2015 | $8,848 | $734,100 |
| 2014 | $8,848 | $734,100 -8.5% |
| 2013 | -- | $802,300 |
| 2012 | -- | $802,300 |
| 2011 | -- | $802,300 -5.4% |
| 2010 | -- | $847,650 +9.3% |
| 2009 | -- | $775,380 +10.3% |
| 2008 | -- | $703,110 +11.5% |
| 2007 | -- | $630,840 +4.3% |
| 2006 | -- | $604,766 +4.5% |
| 2005 | -- | $578,693 +4.7% |
| 2004 | -- | $552,620 +1.5% |
| 2003 | -- | $544,596 +1.5% |
| 2002 | -- | $536,573 +1.5% |
| 2001 | -- | $528,550 |
Find assessor info on the county website
Neighborhood: 21286
Nearby homes
- $901,6007 bd4 ba4k sqft1705 Providence Rd, Baltimore, MD 21286Off Market
- $1,050,4005 bd4 ba5.1k sqft5 Lakecrest Ct, Towson, MD 21286Off Market

- $1,009,4004 bd3 ba5.1k sqft1701 Providence Rd, Baltimore, MD 21286Off Market
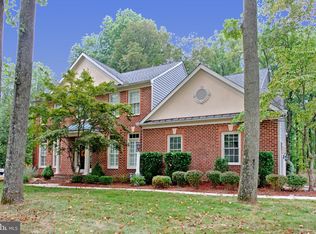
- $765,0005 bd5 ba3.8k sqft9 Lakecrest Ct, Towson, MD 21286Sold

- $469,100-- bd2 ba1.6k sqft1704 Providence Rd, Baltimore, MD 21286Off Market
- $832,5004 bd4 ba2.9k sqft1090 High Country Rd, Towson, MD 21286Off Market
- $1,300-- bd-- ba-- sqft1704 Providence Rd, Baltimore, MD 21286Off Market
- $496,800-- bd2 ba2.3k sqft1700 Providence Rd, Baltimore, MD 21286Off Market
Nearby schools
GreatSchools rating
- 10/10Hampton Elementary SchoolGrades: K-5Distance: 2.8 mi
- 8/10Ridgely Middle SchoolGrades: 6-8Distance: 3.2 mi
- 4/10Loch Raven High SchoolGrades: 9-12Distance: 2 mi
Schools provided by the listing agent
- Middle: Ridgely
- High: Loch Raven
- District: Baltimore County Public Schools
Source: Bright MLS. This data may not be complete. We recommend contacting the local school district to confirm school assignments for this home.
Get a cash offer in 3 minutes
Find out how much your home could sell for in as little as 3 minutes with a no-obligation cash offer.
Estimated market value
$1,100,500
Get a cash offer in 3 minutes
Find out how much your home could sell for in as little as 3 minutes with a no-obligation cash offer.
Estimated market value
$1,100,500
- Maryland
- Baltimore County
- Towson
- 21286
- 1 Lakecrest Ct
