Skip main navigation
Sold for $665,000
  • $665,000

    1 Lakeside Drive, Valhalla, NY 10595

    3beds
    1,739sqft
    Single Family Residence, Residential
    Built in 1995
    4,356 Square Feet Lot
    $907,400 Zestimate®
    $382/sqft
    $4,716 Estimated rent

    Home value

    $907,400

    $853,000 - $971,000

    $4,716/mo

    Zestimate® history
    Loading
    Loading...

    Owner options

    List your home for rent

    $4,716/mo

    Rent Zestimate®

    Find your next renter with Zillow Rental Manager. Plus, with online applications, you can quickly screen prospective tenants – for free.

    Learn more

    $4,716/mo

    Rent Zestimate®

    Refinance and save

    $4,843/mo

    Est. payment

    Refinancing to a lower rate could help reduce your monthly payments and save thousands over the life of the loan.

    See today's rates

    $4,843/mo

    Est. payment

    Explore your selling options

    Work with a Zillow partner agent

    Leverage their expertise and Zillow's premium Showcase listings to get your home seen by more buyers.

    Get started

    List with your own agent

    Get your home in front of millions of buyers by listing it on Zillow.

    Learn how to do it

    Sell it yourself

    Take full control of how buyers see your home on Zillow by listing For Sale by Owner (FSBO).

    List your home

    What's special

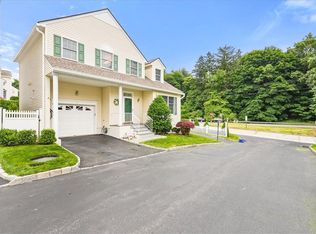
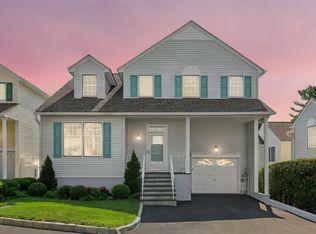
    A/O. This meticulous maintained bright home is ready to move in. Relax in this spacious 3 bedroom 2 1/2 bath colonial with seasonal views of the Kensico Reservoir. It has great flow, all the modern conveniences for the discerning homeowner. hardwood floors in living room/dining room and foyer. Eat in kitchen with skylight/sliders to outside deck, under cabinet lighting. Primary bedroom has large closet, bath with steam shower, jacuzzi tub.2 family size bedrooms, laundry, full bath. Lower level is partially finished great for home office or family room, large storage area, utilities. Flowering bushes and trees. large driveway with extra parking, A true commuters dream. Minutes to major expressways, close to train, shops, Kensico dam w/park/athletic field and minutes away from downtown white plains. HOA covers landscaping, snow removal and power washing. A True gem! Additional Information: Amenities:Steam Shower,Storage,ParkingFeatures:1 Car Attached,

    Zillow last checked:

    Listing updated:

    Listed by:

    Lena O'Neill 914-391-3794,

    Howard Hanna Rand Realty 914-769-3584

    Bought with:

    Cindy Cassuto, 30CA0893135

    Corcoran Legends Realty

    Source: OneKey® MLS as distributed by MLS GRID,MLS#: H6253460MLS Logo

    Facts & features

    Interior

    Bedrooms & bathrooms
    • Bedrooms: 3
    • Bathrooms: 3
    • Full bathrooms: 2
    • 1/2 bathrooms: 1
    Other
    • Description: Entry Foyer, Living Room/bay window,Formal dining room/bay window, Eat in kitchen/sliders to Patio/skylight, .5 bath
    • Level: First
    Other
    • Description: Primary Bedroom/walk in closet/Primary bath/jacuzzi tub/steam shower, 2 family size bedrooms, Hall bath
    • Level: Second
    Other
    • Description: Finish lower level, office, large storage area, utilities.
    • Level: Lower
    Heating
    • Forced Air
    Cooling
    • Central Air
    Appliances
    • Included: Dishwasher, Dryer, Refrigerator, Washer, Gas Water Heater
    Features
    • Central Vacuum, Eat-in Kitchen, Entrance Foyer, Formal Dining
    • Windows: Skylight(s)
    • Basement: Partially Finished
    • Attic: Pull Stairs
    Interior area
    • Total structure area: 1,739
    • Total interior livable area: 1,739 sqft

    Property

    Parking
    • Total spaces: 1
    • Parking features: Attached, Garage Door Opener
    Features
    • Levels: Two
    • Stories: 2
    Lot
    • Size: 4,356 sqft
    • Features: Near Public Transit, Near School, Near Shops, Sprinklers In Front, Sprinklers In Rear, Views
    Details
    • Parcel number: 3489117015000040420000

    Construction

    Type & style
    • Home type: SingleFamily
    • Architectural style: Colonial
    • Property subtype: Single Family Residence, Residential
    Materials
    • Vinyl Siding
    Condition
    • Year built: 1995

    Utilities & green energy

    • Sewer: Public Sewer
    • Water: Public
    • Utilities for property: Trash Collection Public

    Community & neighborhood

    Community
    • Community features: Park
    Location
    • Region: Valhalla

    HOA & financial

    HOA
    • Has HOA: Yes
    • HOA fee: $350 monthly
    • Amenities included: Park
    • Services included: Common Area Maintenance, Snow Removal

    Other

    Other facts
    • Listing agreement: Exclusive Agency

    Price history

    DateEventPrice
    8/10/2023Sold$665,000+4.1%$382/sqft
    Source: OneKey® MLS as distributed by MLS GRID #H6253460 Report a problem
    6/27/2023Pending sale$639,000$367/sqft
    Source: OneKey® MLS as distributed by MLS GRID #H6253460 Report a problem
    6/17/2023Listing removed--
    Source: OneKey® MLS as distributed by MLS GRID #H6253460 Report a problem
    6/9/2023Listed for sale$639,000$367/sqft
    Source: OneKey® MLS as distributed by MLS GRID #H6253460 Report a problem

    Public tax history

    YearProperty taxesTax assessment
    2025-- $7,100
    2024-- $7,100
    2023-- $7,100
    2022-- $7,100
    2021-- $7,100
    2020-- $7,100
    2019-- $7,100
    2018-- $7,100
    2017-- $7,100
    2016-- $7,100
    2015-- $7,100
    2014-- $7,100
    2013-- $7,100
    2012-- $7,100
    2011-- $7,100
    2010-- $7,100 -15.5%
    2009-- $8,400
    2008-- $8,400
    2007-- $8,400
    2006-- $8,400
    2005-- $8,400
    2004-- $8,400
    2003-- $8,400
    2002-- $8,400
    2001-- $8,400
    2000-- $8,400
    1999-- $8,400

    Find assessor info on the county website

    Neighborhood: 10595

    Nearby schools

    GreatSchools rating
    Schools provided by the listing agent
    • Elementary: Virginia Road Elementary School
    • Middle: Valhalla Middle School
    • High: Valhalla High School

    Source: OneKey® MLS as distributed by MLS GRID. This data may not be complete. We recommend contacting the local school district to confirm school assignments for this home.