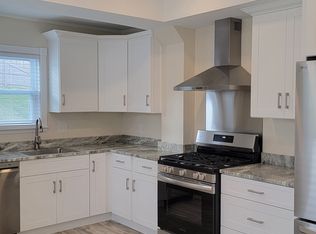
Everyone lands in the kitchen! Whether it's entertaining or a day in the life, you'll love gathering around the generous center island in this beautifully updated granite and stainless kitchen. Warm and welcoming 4 bedroom 2 bath Cape is set on a quite side street just blocks from town and beach. Addl features include: newer roof, water treatment system, heated garage and workshop. Enjoy Lake Gardner's beach and waking trails as well as vibrant downtown Amesbury's shops and restaurants. This home sits on a gentle slope overlooking the neighborhood with seasonal peaks of the lake. Come enjoy country living less than 2.5 miles to routes 95 and 495.
Sold for $640,000
$640,000
1 Lakeview Ave, Amesbury, MA 01913
4beds
1,764sqft
Single Family Residence
Built in 1997
9,139 Square Feet Lot
$683,700 Zestimate®
$363/sqft
$3,950 Estimated rent
Home value
$683,700
$650,000 - $718,000
$3,950/mo
Zestimate® history
Owner options
List your home for rent
$3,950/mo
Rent Zestimate®
Find your next renter with Zillow Rental Manager. Plus, with online applications, you can quickly screen prospective tenants – for free.
$3,950/mo
Rent Zestimate®
Refinance and save
$4,214/mo
Est. payment
Refinancing to a lower rate could help reduce your monthly payments and save thousands over the life of the loan.
$4,214/mo
Est. payment
Explore your selling options
Work with a Zillow partner agent
Leverage their expertise and Zillow's premium Showcase listings to get your home seen by more buyers.
Get startedList with your own agent
Get your home in front of millions of buyers by listing it on Zillow.
Learn how to do itSell it yourself
Take full control of how buyers see your home on Zillow by listing For Sale by Owner (FSBO).
List your homeWhat's special
Zillow last checked:
Listing updated:
Listed by:
Sheri Ayers Trocchi 617-852-4051,
J. Barrett & Company 978-468-0046
Bought with:
Jennifer Lu
RE/MAX Bentley's
Source: MLS PIN,MLS#: 73242668
Facts & features
Interior
Bedrooms & bathrooms
- Bedrooms: 4
- Bathrooms: 2
- Full bathrooms: 2
Primary bedroom
- Features: Vaulted Ceiling(s), Closet, Flooring - Wall to Wall Carpet
- Level: Second
Bedroom 2
- Features: Vaulted Ceiling(s), Closet, Flooring - Wall to Wall Carpet
- Level: Second
Bedroom 3
- Features: Closet, Flooring - Wall to Wall Carpet
- Level: First
Bedroom 4
- Features: Closet, Flooring - Wall to Wall Carpet
- Level: First
Kitchen
- Features: Flooring - Stone/Ceramic Tile, Countertops - Stone/Granite/Solid, Kitchen Island, Cabinets - Upgraded, Deck - Exterior, Remodeled, Slider, Gas Stove
- Level: First
Living room
- Features: Flooring - Hardwood
- Level: First
Heating
- Baseboard, Natural Gas
Cooling
- Window Unit(s)
Appliances
- Included: Range, Dishwasher, Disposal, Microwave, Refrigerator, Washer, Dryer
Features
- Den
- Flooring: Tile, Carpet, Hardwood, Flooring - Wall to Wall Carpet
- Windows: Insulated Windows
- Basement: Partially Finished,Interior Entry,Garage Access
- Has fireplace: No
Interior area
- Total structure area: 1,764
- Total interior livable area: 1,764 sqft
Property
Parking
- Total spaces: 6
- Parking features: Under, Paved Drive, Paved
- Attached garage spaces: 2
- Uncovered spaces: 4
Features
- Patio & porch: Deck
- Exterior features: Deck, Fenced Yard
- Fencing: Fenced
- Waterfront features: Lake/Pond, 3/10 to 1/2 Mile To Beach, Beach Ownership(Public)
Lot
- Size: 9,139 Square Feet
- Features: Gentle Sloping
Details
- Parcel number: 3665747
- Zoning: R8
Construction
Type & style
- Home type: SingleFamily
- Architectural style: Cape
- Property subtype: Single Family Residence
Materials
- Frame
- Foundation: Concrete Perimeter
- Roof: Shingle
Condition
- Year built: 1997
Utilities & green energy
- Electric: Circuit Breakers
- Sewer: Public Sewer
- Water: Public
- Utilities for property: for Gas Range
Community & HOA
Community
- Features: Park, Highway Access, House of Worship, Public School
HOA
- Has HOA: No
Location
- Region: Amesbury
Financial & listing details
- Price per square foot: $363/sqft
- Tax assessed value: $488,100
- Annual tax amount: $7,976
- Date on market: 8/28/2026
- Listing terms: Contract
- Exclusions: See Attached Inclusion Sheet
Price history
| Date | Event | Price |
|---|---|---|
| 7/18/2024 | Sold | $640,000$363/sqft |
Source: MLS PIN #73242668 Report a problem | ||
| 6/14/2024 | Contingent | $640,000$363/sqft |
Source: MLS PIN #73242668 Report a problem | ||
| 5/27/2024 | Listed for sale | $640,000+120.7%$363/sqft |
Source: MLS PIN #73242668 Report a problem | ||
| 5/16/2011 | Sold | $290,000-4.8%$164/sqft |
Source: Public Record Report a problem | ||
| 3/17/2011 | Price change | $304,777-1.6%$173/sqft |
Source: RE/MAX ON THE RIVER #71158115 Report a problem | ||
| 3/4/2011 | Price change | $309,777+1.6%$176/sqft |
Source: RE/MAX ON THE RIVER #71158115 Report a problem | ||
| 2/24/2011 | Price change | $304,777-1.6%$173/sqft |
Source: Sharon Cronin #71158115 Report a problem | ||
| 11/12/2010 | Price change | $309,777-3.1%$176/sqft |
Source: Sharon Cronin #71158115 Report a problem | ||
| 11/4/2010 | Listed for sale | $319,7770%$181/sqft |
Source: Sharon Cronin #71158115 Report a problem | ||
| 3/30/2004 | Sold | $319,900+18.5%$181/sqft |
Source: Public Record Report a problem | ||
| 12/30/2003 | Sold | $270,000+3.8%$153/sqft |
Source: Public Record Report a problem | ||
| 5/24/2002 | Sold | $260,000+22.6%$147/sqft |
Source: Public Record Report a problem | ||
| 11/30/2000 | Sold | $212,000$120/sqft |
Source: Public Record Report a problem | ||
Public tax history
| Year | Property taxes | Tax assessment |
|---|---|---|
| 2025 | $9,036 -0.2% | $590,600 +2% |
| 2024 | $9,054 +13.5% | $578,900 +18.6% |
| 2023 | $7,976 | $488,100 |
| 2022 | $7,976 +13.2% | $488,100 +26.4% |
| 2021 | $7,048 +10.1% | $386,200 +3.6% |
| 2020 | $6,403 +0.6% | $372,700 +7.6% |
| 2019 | $6,365 -2% | $346,500 +1.3% |
| 2018 | $6,493 +4.7% | $341,900 +10% |
| 2017 | $6,200 +3.5% | $310,800 +5.2% |
| 2016 | $5,989 +0.8% | $295,300 +2% |
| 2015 | $5,944 +9.7% | $289,400 +12% |
| 2014 | $5,417 -0.6% | $258,300 -4% |
| 2013 | $5,449 +6.8% | $269,200 +0.9% |
| 2012 | $5,102 +3.6% | $266,700 |
| 2011 | $4,923 +2.5% | $266,700 -1.3% |
| 2010 | $4,801 +6% | $270,200 -1.4% |
| 2009 | $4,528 +1.5% | $273,900 -10.3% |
| 2008 | $4,460 -1.7% | $305,500 -11.4% |
| 2007 | $4,539 +8.1% | $344,900 +11.7% |
| 2006 | $4,198 +1.4% | $308,900 +6.3% |
| 2005 | $4,140 +11% | $290,700 +22.8% |
| 2004 | $3,730 +1.7% | $236,700 +11% |
| 2003 | $3,667 +0.8% | $213,200 +3.4% |
| 2002 | $3,637 +34.9% | $206,200 +36.7% |
| 2000 | $2,696 +318% | $150,800 +337.1% |
| 1997 | $645 | $34,500 |
Find assessor info on the county website
Neighborhood: 01913
Nearby homes
- $853,1005 bd4 ba2.6k sqft20 Orchard St, Amesbury, MA 01913Off Market
- $--2 bd1 ba1.3k sqft30 Orchard St #1, Amesbury, MA 01913Off Market
- $468,4002 bd1 ba1.4k sqft30 Orchard St #32, Amesbury, MA 01913Off Market

- $710,8005 bd2 ba3k sqft24 Orchard St, Amesbury, MA 01913Off Market
- $543,2002 bd1 ba-- sqft22 Orchard St, Amesbury, MA 01913Off Market
- $559,1002 bd2 ba1.6k sqft8 Woodlawn St, Amesbury, MA 01913Off Market
- $598,1003 bd2 ba1.3k sqft6 Woodlawn St, Amesbury, MA 01913Off Market
- $449,9002 bd1 ba1.3k sqft26 Orchard St, Amesbury, MA 01913Off Market
Nearby schools
GreatSchools rating
- NAAmesbury Elementary SchoolGrades: PK-2Distance: 0.7 mi
- 6/10Amesbury Middle SchoolGrades: 6-8Distance: 0.9 mi
- 6/10Amesbury High SchoolGrades: 9-12Distance: 0.7 mi
Get a cash offer in 3 minutes
Find out how much your home could sell for in as little as 3 minutes with a no-obligation cash offer.
Estimated market value
$683,700
Get a cash offer in 3 minutes
Find out how much your home could sell for in as little as 3 minutes with a no-obligation cash offer.
Estimated market value
$683,700
- Massachusetts
- Essex County
- Amesbury
- 01913
- 1 Lakeview Ave
