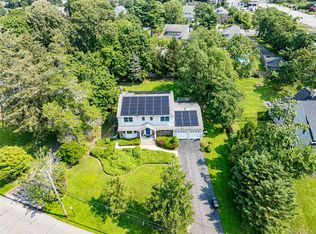
Nestled in the heart of the highly sought-after Village of Brightwaters, this charming residence offers the perfect blend of timeless character, everyday comfort, and an unbeatable location. Set on a beautifully sized property of approximately 0.22 acres, this home enjoys all the benefits of one of Long Island’s most picturesque waterfront communities. Located just moments from the village park, scenic canals, and Great South Bay, Brightwaters is known for its tree-lined streets, historic charm, and exceptional sense of community. Residents enjoy exclusive village amenities including a private beach, tennis and pickleball courts, a community dock, summer concerts, holiday celebrations, and year-round neighborhood events. Just minutes away are vibrant downtown Bay Shore, waterfront dining, Fire Island ferries, and the LIRR, providing convenient access to New York City. Whether you’re searching for a peaceful place to call home or looking to become part of one of Suffolk County’s most desirable villages, 1 South Lakeview Avenue presents an outstanding opportunity to enjoy the Brightwaters lifestyle. From morning walks along the lakes and canals to evenings spent by the bay, this is a community where neighbors become friends and every season offers something special. This is more than a home—it’s an opportunity to experience the unique lifestyle that has made Brightwaters one of Long Island’s most treasured villages.
Pending
Price cut: $55K (8/13)
$845,000
1 S Lakeview Avenue, Brightwaters, NY 11718
5beds
2,119sqft
Single Family Residence, Residential
Built in 1914
9,583 Square Feet Lot
$-- Zestimate®
$399/sqft
$-- HOA
What's special
Tree-lined streets
- 106 days
- 179
- 3
Zillow last checked:
Listing updated:
Listed by:
Eric G Ramsay Jr Assoc LLC 631-665-1500,
Tammy J. Ramsay 516-319-8605,
Eric Gordon Ramsay IV 631-336-9563,
Eric G Ramsay Jr Assoc LLC
Source: OneKey® MLS as distributed by MLS GRID,MLS#: 1020121
Facts & features
Interior
Bedrooms & bathrooms
- Bedrooms: 5
- Bathrooms: 4
- Full bathrooms: 3
- 1/2 bathrooms: 1
Heating
- Hot Water, Natural Gas
Cooling
- None
Appliances
- Included: Dishwasher, Dryer, Refrigerator, Washer
Features
- Eat-in Kitchen, Formal Dining
- Flooring: Wood
- Basement: Full,Partially Finished
- Attic: Finished
- Number of fireplaces: 1
Interior area
- Total structure area: 2,587
- Total interior livable area: 2,119 sqft
Property
Parking
- Total spaces: 2
- Parking features: Detached, Private
- Garage spaces: 2
Features
- Has view: Yes
- View description: Water
- Has water view: Yes
- Water view: Water
- Waterfront features: Beach Access
Lot
- Size: 9,583 Square Feet
- Dimensions: 60 x VAR
Details
- Additional structures: Garage(s)
- Parcel number: 0501008000200023000
- Special conditions: None
Construction
Type & style
- Home type: SingleFamily
- Architectural style: Colonial
- Property subtype: Single Family Residence, Residential
Materials
- Cedar
Condition
- Year built: 1914
Utilities & green energy
- Sewer: Public Sewer
- Water: Public
- Utilities for property: Sewer Available
Community & HOA
HOA
- Has HOA: No
Location
- Region: Brightwaters
Financial & listing details
- Price per square foot: $399/sqft
- Tax assessed value: $54,600
- Annual tax amount: $18,621
- Date on market: 7/9/2026
- Cumulative days on market: 91 days
- Listing agreement: Exclusive Right To Sell
Estimated market value
Not available
Estimated sales range
Not available
Not available
Price history
| Date | Event | Price |
|---|---|---|
| 9/2/2026 | Pending sale | $845,000$399/sqft |
Source:  OneKey® MLS as distributed by MLS GRID #1020121 Report a problem OneKey® MLS as distributed by MLS GRID #1020121 Report a problem | ||
| 8/13/2026 | Price change | $845,000-6.1%$399/sqft |
Source: OneKey® MLS as distributed by MLS GRID #1020121 Report a problem | ||
| 7/19/2026 | Price change | $899,999-9.1%$425/sqft |
Source: OneKey® MLS as distributed by MLS GRID #1020121 Report a problem | ||
| 7/9/2026 | Listed for sale | $990,000+75.2%$467/sqft |
Source: OneKey® MLS as distributed by MLS GRID #1020121 Report a problem | ||
| 2/5/2008 | Sold | $565,000-5%$267/sqft |
Source: Public Record Report a problem | ||
| 11/16/2007 | Listed for sale | $595,000$281/sqft |
Source: VLS Homes #1969212 Report a problem | ||
Public tax history
| Year | Property taxes | Tax assessment |
|---|---|---|
| 2025 | -- | $54,600 |
| 2024 | -- | $54,600 |
| 2023 | -- | $54,600 |
| 2022 | -- | $54,600 |
| 2021 | -- | $54,600 |
| 2020 | -- | $54,600 |
| 2019 | -- | $54,600 |
| 2018 | -- | $54,600 |
| 2017 | $13,860 | $54,600 |
| 2016 | -- | $54,600 |
| 2015 | -- | $54,600 |
| 2014 | -- | $54,600 |
| 2013 | -- | $54,600 |
| 2012 | -- | $54,600 |
| 2011 | -- | $54,600 |
| 2010 | -- | $54,600 |
| 2009 | -- | $54,600 |
| 2008 | -- | $54,600 |
| 2007 | $9,139 +22.7% | $54,600 |
| 2005 | $7,450 +6.5% | $54,600 |
| 2004 | $6,996 +6.4% | $54,600 |
| 2003 | $6,574 +6.6% | $54,600 |
| 2002 | $6,170 | $54,600 |
| 2001 | -- | $54,600 |
| 2000 | $5,812 | $54,600 |
Find assessor info on the county website
Monthly payment
Climate risks
Neighborhood: 11718
Nearby schools
Schools provided by the listing agent
- Elementary: Gardiner Manor School
- Middle: Bay Shore Middle School
- High: Bay Shore Senior High School
Source: OneKey® MLS as distributed by MLS GRID. This data may not be complete. We recommend contacting the local school district to confirm school assignments for this home.

Similar homes
- $949,9905 bd4 ba2.8k sqft220 Windsor Avenue, Brightwaters, NY 11718For Sale
 MLS ID #999271, Matthew B. Arnold, Listing by: Netter Real Estate Inc. OneKey® MLS as distributed by MLS GRID
 - $749,0003 bd3 ba2k sqft31 Eastwood Drive, North Babylon, NY 11703For Sale
 MLS ID #1034598, Jamie C. Winkler, Listing by: Winkler Real Estate Inc. OneKey® MLS as distributed by MLS GRID
 - $999,0004 bd3 ba1.9k sqft17 Peacock Lane, Commack, NY 11725For Sale
 MLS ID #1065253, Karen Richter Rett, Listing by: Branch Real Estate Group. OneKey® MLS as distributed by MLS GRID
 - $799,9904 bd2 ba1.9k sqft13 Westwood Drive, North Babylon, NY 11703For Sale
 MLS ID #1041339, Mandy Marziliano, Listing by: Leading Edge R E Services. OneKey® MLS as distributed by MLS GRID
 - $799,9994 bd2 ba1.7k sqft160 Overlook Drive, East Islip, NY 11730For SaleMLS ID #1049430, Diane L. Mueller CBR, Listing by: Douglas Elliman Real Estate. OneKey® MLS as distributed by MLS GRID
- $949,0004 bd2 ba2.8k sqft83 Village Line Road, Babylon, NY 11702For SaleMLS ID #919627, Maureen T. Racioppi CBR, Listing by: RE/MAX Best. OneKey® MLS as distributed by MLS GRID
- $689,0004 bd2 ba1.9k sqft1320 Pine Acres Boulevard, Bay Shore, NY 11706For SaleMLS ID #1046243, Panagiota Papazaharias PSA, Listing by: Redfin Real Estate. OneKey® MLS as distributed by MLS GRID
- $849,9995 bd3 ba2.9k sqft20 Rochelle Court, Amityville, NY 11701For SaleMLS ID #1009776, Antonio Russo CBR, Listing by: True Homes Inc. OneKey® MLS as distributed by MLS GRID
- $699,0004 bd4 ba2.9k sqft9 Watson, East Islip, NY 11730For SaleMLS ID #1054994, Alfred Rogers, Listing by: Bizzy Bee Realty. OneKey® MLS as distributed by MLS GRID
- $849,0004 bd2 ba1.4k sqft99 Warner Road, Huntington, NY 11743For SaleMLS ID #1041730, Frank Sparacino, Listing by: Keller Williams Points North. OneKey® MLS as distributed by MLS GRID
- $749,8003 bd3 ba1.7k sqft143 Deer Lake Drive, North Babylon, NY 11703For SaleMLS ID #1058142, Deborah F. Berkman, Listing by: Signature Premier Properties. OneKey® MLS as distributed by MLS GRID
- $899,0003 bd2 ba1.6k sqft7 Talbot Lane, Smithtown, NY 11787For SaleMLS ID #1065362, Patrice Armstrong, Listing by: Century 21 Princeton Prop. OneKey® MLS as distributed by MLS GRID
- $945,0003 bd3 ba1.9k sqft10 Grace Court, Islip, NY 11751For SaleMLS ID #1055822, Alexandra N. Miceli, Listing by: Douglas Elliman Real Estate. OneKey® MLS as distributed by MLS GRID
- $889,0004 bd3 ba1.9k sqft23 Carpenter Lane, Hauppauge, NY 11788For SaleMLS ID #1020212, Rob J. Scarito, Listing by: Douglas Elliman Real Estate. OneKey® MLS as distributed by MLS GRID
- $699,9994 bd2 ba1.6k sqft41 Richmond Street, Islip, NY 11751For SaleMLS ID #1047602, Michael C. Kenny, Listing by: EXP Realty. OneKey® MLS as distributed by MLS GRID
- $899,9994 bd3 ba2.4k sqft15 Melrose Lane, Commack, NY 11725For SaleMLS ID #1042052, Lorraine Dee Donovan, Listing by: Signature Premier Properties. OneKey® MLS as distributed by MLS GRID
- $699,9995 bd2 ba1.6k sqft173 Marcy Street, West Babylon, NY 11704For SaleMLS ID #1060188, Lillian Rose Worthy, Listing by: BERKSHIRE HATHAWAY. OneKey® MLS as distributed by MLS GRID
- $724,9005 bd2 ba2.5k sqft619 S 6th Street, Lindenhurst, NY 11757For SaleMLS ID #1033268, Eugene L. Clark, Listing by: Douglas Elliman Real Estate. OneKey® MLS as distributed by MLS GRID
- $840,0004 bd2 ba2k sqft40 Cliftwood Drive, Huntington, NY 11743For SaleMLS ID #1046300, Donna Spinoso Gelb CBR, Listing by: Compass Greater NY LLC. OneKey® MLS as distributed by MLS GRID
- $899,0005 bd2 ba2.3k sqft27 Polo Road, Massapequa, NY 11758For SaleMLS ID #1060071, Maria Rebuth-Vermeulen CBR SFR, Listing by: Signature Premier Properties. OneKey® MLS as distributed by MLS GRID
