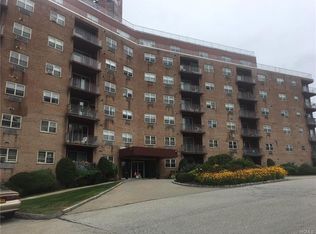
Forget all about renting when you can have the security of ownership! This move-in ready one bedroom unit is located in the most convenient location! No need to wait for the elevator! Enter (an intercom entry system for your security!) into the spacious well maintained lobby and stroll just a few feet to your front door! An updated eat in kitchen leads to a spacious living room/dining area, a generous sized bedroom and a full updated bath. Sliding glass doors in the living room let you enjoy sitting on your balcony on a nice summer day! You can also enjoy summertime fun at the wonderful pool and picnic & grilling area(for an additional minimal fee). Need a party space? There's a community room just for that! 1 assigned parking space plus plenty of visitor parking. You can then enjoy all the amenities Peekskill has to offer with fine restaurants, shops, and entertainment. It's just a few minutes to the Metro North station offering a 60 minute commute to Grand Central and easy access to major highways. This is a smart choice as a rental alternative!
Sold for $96,000
$96,000
1 Lakeview Drive #1T, Peekskill, NY 10566
1beds
650sqft
Stock Cooperative, Residential
Built in 1965
-- sqft lot
$118,900 Zestimate®
$148/sqft
$2,421 Estimated rent
Home value
$118,900
$107,000 - $132,000
$2,421/mo
Zestimate® history
Owner options
List your home for rent
$2,421/mo
Rent Zestimate®
Find your next renter with Zillow Rental Manager. Plus, with online applications, you can quickly screen prospective tenants – for free.
$2,421/mo
Rent Zestimate®
Refinance and save
$406/mo
Est. payment
Refinancing to a lower rate could help reduce your monthly payments and save thousands over the life of the loan.
$406/mo
Est. payment
Explore your selling options
Work with a Zillow partner agent
Leverage their expertise and Zillow's premium Showcase listings to get your home seen by more buyers.
Get startedList with your own agent
Get your home in front of millions of buyers by listing it on Zillow.
Learn how to do itSell it yourself
Take full control of how buyers see your home on Zillow by listing For Sale by Owner (FSBO).
List your homeWhat's special
Plenty of visitor parkingGenerous sized bedroomWonderful poolFull updated bathSpacious well maintained lobbyFine restaurantsUpdated eat in kitchen
Zillow last checked:
Listing updated:
Listed by:
Judith Hermesch 914-924-3099,
Coldwell Banker Realty 914-245-3400
Bought with:
Dawn-Marie K. Dolan, 10301206913
William Raveis Real Estate
Source: OneKey® MLS as distributed by MLS GRID,MLS#: H6283576
Facts & features
Interior
Bedrooms & bathrooms
- Bedrooms: 1
- Bathrooms: 1
- Full bathrooms: 1
Other
- Description: Eat-in Kitchen, Dining Area, Living rm w/sgd to balcony, Bedroom, Full Bath
- Level: First
Heating
- Baseboard, Hot Water
Cooling
- Wall/Window Unit(s)
Appliances
- Included: Refrigerator, Tankless Water Heater
- Laundry: Common Area
Features
- Eat-in Kitchen, First Floor Bedroom
- Has basement: No
- Attic: None
Interior area
- Total structure area: 650
- Total interior livable area: 650 sqft
Property
Parking
- Total spaces: 1
- Parking features: Assigned
Features
- Levels: One
- Stories: 1
Lot
- Size: 19.62 Acres
- Features: Near Public Transit, Near Shops
Details
- Parcel number: 1200022020000020000003
Construction
Type & style
- Home type: Cooperative
- Architectural style: Garden
- Property subtype: Stock Cooperative, Residential
- Attached to another structure: Yes
Materials
- Brick
Condition
- Year built: 1965
Utilities & green energy
- Sewer: Public Sewer
- Water: Public
- Utilities for property: Trash Collection Private
Community & neighborhood
Location
- Region: Peekskill
- Subdivision: Peekskill Towers
HOA & financial
HOA
- Has HOA: No
- Amenities included: Elevator(s)
- Services included: Heat, Hot Water, Sewer, Water
- Association name: Hudson North
- Association phone: 914-674-2100
Other
Other facts
- Listing agreement: Exclusive Right To Sell
Price history
| Date | Event | Price |
|---|---|---|
| 5/20/2024 | Sold | $96,000+3.2%$148/sqft |
Source:  OneKey® MLS as distributed by MLS GRID #H6283576 Report a problem OneKey® MLS as distributed by MLS GRID #H6283576 Report a problem | ||
| 3/19/2024 | Pending sale | $93,000$143/sqft |
Source: OneKey® MLS as distributed by MLS GRID #H6283576 Report a problem | ||
| 3/1/2024 | Price change | $93,000-6.1%$143/sqft |
Source: OneKey® MLS as distributed by MLS GRID #H6283576 Report a problem | ||
| 2/20/2024 | Listed for sale | $99,000$152/sqft |
Source: OneKey® MLS as distributed by MLS GRID #H6283576 Report a problem | ||
| 1/27/2024 | Pending sale | $99,000$152/sqft |
Source: OneKey® MLS as distributed by MLS GRID #H6283576 Report a problem | ||
| 1/7/2024 | Listed for sale | $99,000+171.2%$152/sqft |
Source: OneKey® MLS as distributed by MLS GRID #H6283576 Report a problem | ||
| 4/14/2014 | Sold | $36,500-54.6%$56/sqft |
Source: OneKey® MLS as distributed by MLS GRID #H3335733 Report a problem | ||
| 1/15/2012 | Listing removed | $80,400$124/sqft |
Source: Coldwell Banker Residential Brokerage - Yorktown Heights Office #3122687 Report a problem | ||
| 7/14/2011 | Listed for sale | $80,400$124/sqft |
Source: Coldwell Banker Residential Brokerage - Yorktown Heights Office #3122687 Report a problem | ||
Public tax history
Tax history is unavailable.
Neighborhood: 10566
Nearby schools
GreatSchools rating
- 3/10Oakside SchoolGrades: 2-4Distance: 0.4 mi
- 4/10Peekskill Middle SchoolGrades: 6-8Distance: 0.9 mi
- 3/10Peekskill High SchoolGrades: 9-12Distance: 0.9 mi
Schools provided by the listing agent
- Middle: Peekskill Middle School
- High: Peekskill High School
Source: OneKey® MLS as distributed by MLS GRID. This data may not be complete. We recommend contacting the local school district to confirm school assignments for this home.
- New York
- Westchester County
- Peekskill
- 10566
- 1 Lakeview Drive Unit 1T
Nearby cities
Nearby zip codes
Other Peekskill Topics
