Skip main navigation
Off market
  • $322,700

    1 Lakeview Dr APT 4D, Peekskill, NY 10566

    3beds
    1,500sqft
    Cooperative
    Built in 1968
    -- sqft lot
    $322,700 Zestimate®
    $215/sqft
    $3,519 Estimated rent

    Home value

    $322,700

    $294,000 - $355,000

    $3,519/mo

    Zestimate® history
    Loading
    Loading...

    Owner options

    List your home for rent

    $3,519/mo

    Rent Zestimate®

    Find your next renter with Zillow Rental Manager. Plus, with online applications, you can quickly screen prospective tenants – for free.

    Learn more

    $3,519/mo

    Rent Zestimate®

    Refinance and save

    $1,716/mo

    Est. payment

    Refinancing to a lower rate could help reduce your monthly payments and save thousands over the life of the loan.

    See today's rates

    $1,716/mo

    Est. payment

    Explore your selling options

    Work with a Zillow partner agent

    Leverage their expertise and Zillow's premium Showcase listings to get your home seen by more buyers.

    Get started

    List with your own agent

    Get your home in front of millions of buyers by listing it on Zillow.

    Learn how to do it

    Sell it yourself

    Take full control of how buyers see your home on Zillow by listing For Sale by Owner (FSBO).

    List your home

    What's special

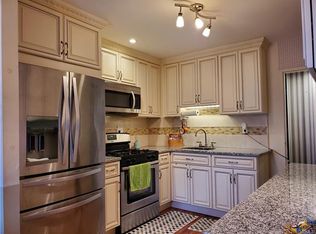
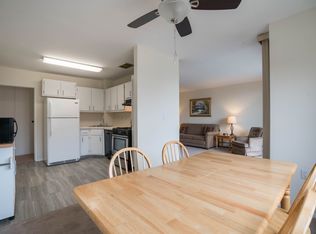
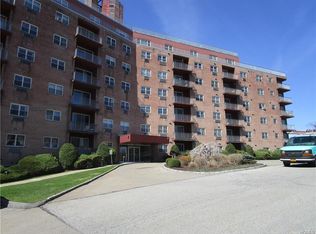
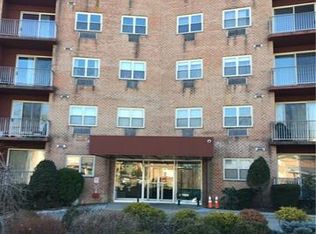
    Only 3 bedroom 2 bath co-op available.Panoramic views from balcony, kitchen and bedrooms. Updated oak kitchen new carpeting,master suite with private full bath, 2 additional large bedrooms for guest, office or library, one with own private bath. Very spacious, light and bright unit. 2 parking spaces, plus ample visitor parking. Each floor has it's own laundry facility, great Pool and bar-b-q facility. Close to Bear Mountain Parkway, quick drive to Peekskill train station, minutes to The Revitalized Peekskill Restaurant and Art District.

    This property is off market, which means it's not currently listed for sale or rent on Zillow. This may be different from what's available on other websites or public sources.

    Facts & features

    Interior

    Bedrooms & bathrooms
    • Bedrooms: 3
    • Bathrooms: 2
    • Full bathrooms: 2
    Interior area
    • Total interior livable area: 1,500 sqft

    Construction

    Type & style
    • Home type: Cooperative
    Condition
    • Year built: 1968

    Community & neighborhood

    Location
    • Region: Peekskill

    Price history

    DateEventPrice
    2/16/2016Sold$170,000-5.5%$113/sqft
    Source: OneKey® MLS as distributed by MLS GRID #H4438184 Report a problem
    11/23/2015Listed for sale$179,900$120/sqft
    Source: Coldwell Banker Res Brokerage #4438184 Report a problem
    10/1/2015Listing removed$179,900$120/sqft
    Source: Coldwell Banker Residential Brokerage - Yorktown Heights Office #4438184 Report a problem
    7/17/2015Price change$179,900-10%$120/sqft
    Source: Coldwell Banker Residential Brokerage - Yorktown Heights Office #4438184 Report a problem
    10/8/2014Listed for sale$199,900-33.2%$133/sqft
    Source: Coldwell Banker Residential Brokerage - Yorktown Heights Office #4438184 Report a problem
    10/18/2013Listing removed$299,400$200/sqft
    Source: Coldwell Banker Residential Brokerage - Yorktown Heights Office #3212501 Report a problem
    4/19/2012Listed for sale$299,400-7.7%$200/sqft
    Source: Coldwell Banker Residential Brokerage - Yorktown Heights Office #3212501 Report a problem
    2/17/2012Listing removed$324,400$216/sqft
    Source: Coldwell Banker Residential Brokerage - Yorktown Heights Office #3125954 Report a problem
    8/16/2011Listed for sale$324,400$216/sqft
    Source: Coldwell Banker Residential Brokerage - Yorktown Heights Office #3125954 Report a problem

    Public tax history

    Tax history is unavailable.

    Neighborhood: 10566

    Nearby schools

    GreatSchools rating
    Schools provided by the listing agent
    • District: Peekskill City School District

    Source: The MLS. This data may not be complete. We recommend contacting the local school district to confirm school assignments for this home.