Skip main navigation
Closed
  • Listed by: BHHS Verani Upper Valley
    Bought with: Snyder Donegan Real Estate Group
    $1,510,000

    1 Lakeview Drive, Hanover, NH 03755

    4beds
    5,041sqft
    Single Family Residence
    Built in 1974
    3.1 Acres Lot
    $1,544,200 Zestimate®
    $300/sqft
    $7,503 Estimated rent

    Home value

    $1,544,200

    $1.34M - $1.76M

    $7,503/mo

    Zestimate® history
    Loading
    Loading...

    Owner options

    List your home for rent

    $7,503/mo

    Rent Zestimate®

    Find your next renter with Zillow Rental Manager. Plus, with online applications, you can quickly screen prospective tenants – for free.

    Learn more

    $7,503/mo

    Rent Zestimate®

    Refinance and save

    $8,397/mo

    Est. payment

    Refinancing to a lower rate could help reduce your monthly payments and save thousands over the life of the loan.

    See today's rates

    $8,397/mo

    Est. payment

    Explore your selling options

    Work with a Zillow partner agent

    Leverage their expertise and Zillow's premium Showcase listings to get your home seen by more buyers.

    Get started

    List with your own agent

    Get your home in front of millions of buyers by listing it on Zillow.

    Learn how to do it

    Sell it yourself

    Take full control of how buyers see your home on Zillow by listing For Sale by Owner (FSBO).

    List your home

    What's special

    Contemporary post-and-beam deck houseLuxury bathroomGorgeous sunsetsOpen floor planHardwood floorsQuiet cul-de-sacHome office
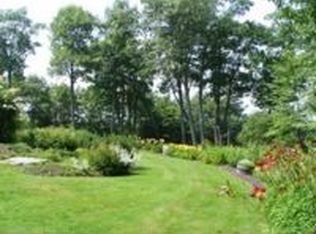
    Set on a quiet cul-de-sac in the highly sought after Blueberry Hill neighborhood, this contemporary post-and-beam deck house offers a great deal of space with timeless architectural character. You will love the landscape of the 3.1 acres, which provide a large yard with gardens and gentle slope down to a level field ideal for the sports and recreation. As you step inside, the open floor plan and high ceilings make for an inviting home that flows and captures your imagination.  The character and quality are evident in the tongue and groove wood ceilings and the hardwood floors throughout the main floor. The Frank Barrett designed addition blends seamlessly with the original deck house. With 4 bedrooms, 4 bathrooms and 5,041 Sqft of living space, you have an array of possibilities for your lifestyle.  The main level consists of a kitchen and dining area, sunroom, living rooms anchored by a center fireplace and the primary suite.  The primary suite is an entire wing and is designed with its own home office, luxury bathroom and walk in closet.  Harmoniously connected with nature, you will open the wall of sliding glass doors to your deck for enjoying the gorgeous sunsets this home captures. On the lower level, you have the convenient luxury of a large laundry room, 3 bedrooms and 2 full bathrooms. At the rear of the oversized detached 2 car garage you have a 318 Sqft home office. Come explore all this Blueberry Hill gem has to offer and begin making your Hanover memories.

    Zillow last checked:

    Listing updated:

    Listed by:

    Andy Clouse,

    BHHS Verani Upper Valley Phone:267-349-9266

    Bought with:

    Zoe Hathorn Washburn

    Snyder Donegan Real Estate Group

    Source: PrimeMLS,MLS#: 5041797MLS Logo

    Facts & features

    Interior

    Bedrooms & bathrooms
    • Bedrooms: 4
    • Bathrooms: 4
    • Full bathrooms: 3
    • 1/2 bathrooms: 1
    Heating
    • Oil
    Cooling
    • Central Air
    Appliances
    • Included: Dishwasher, Dryer, Microwave, Gas Range, Refrigerator, Washer, Wine Cooler, Water Heater
    • Laundry: 1st Floor Laundry
    Features
    • Kitchen/Dining, Soaking Tub, Walk-In Closet(s), Common Heating/Cooling
    • Flooring: Bamboo, Carpet, Hardwood, Tile
    • Basement: Concrete Floor,Storage Space,Unfinished,Interior Access,Interior Entry
    • Number of fireplaces: 2
    • Fireplace features: 2 Fireplaces
    Interior area
    • Total structure area: 6,057
    • Total interior livable area: 5,041 sqft
    • Finished area above ground: 5,041
    • Finished area below ground: 0

    Property

    Parking
    • Total spaces: 2
    • Parking features: Paved
    • Garage spaces: 2
    Features
    • Levels: Two
    • Stories: 2
    • Patio & porch: Porch
    • Exterior features: Deck, Garden
    • Has view: Yes
    • View description: Mountain(s)
    • Frontage length: Road frontage: 958
    Lot
    • Size: 3.10 Acres
    • Features: Level, Sloped, Views, Wooded
    Details
    • Parcel number: HNOVM003B029L001
    • Zoning description: Residential

    Construction

    Type & style
    • Home type: SingleFamily
    • Property subtype: Single Family Residence
    Materials
    • Post and Beam, Wood Exterior, Wood Siding
    • Foundation: Concrete
    • Roof: Asphalt Shingle
    Condition
    • New construction: No
    • Year built: 1974

    Utilities & green energy

    • Electric: 200+ Amp Service, Circuit Breakers
    • Sewer: Septic Tank
    • Utilities for property: Cable

    Community & neighborhood

    Location
    • Region: Hanover

    Other

    Other facts
    • Road surface type: Paved

    Price history

    DateEventPrice
    8/1/2025Sold$1,510,000+1%$300/sqft
    Source: PrimeMLS #5041797 Report a problem
    5/19/2025Listed for sale$1,495,000+629.3%$297/sqft
    Source: PrimeMLS #5041797 Report a problem
    6/22/1999Sold$205,000$41/sqft
    Source: Public Record Report a problem

    Public tax history

    YearProperty taxesTax assessment
    2024$18,785 +3.9%$983,500
    2023$18,077 +4.1%$983,500
    2022$17,359 +46.2%$983,500
    2021$11,870 $983,500 +66%
    2020$11,870 +1.4%$592,600
    2019$11,710 +3.7%$592,600
    2018$11,295 -26.4%$592,600 -17.1%
    2017$15,352 +1.9%$714,700
    2016$15,073 +2%$714,700
    2015$14,773 +4.6%$714,700
    2014$14,122 +6.8%$714,700 -2%
    2012$13,228 +1.9%$729,200
    2011$12,987 +15.9%$729,200 +19.1%
    2007$11,209 $612,500

    Find assessor info on the county website

    Neighborhood: 03755

    Nearby schools

    GreatSchools rating
    Schools provided by the listing agent
    • Elementary: Bernice A. Ray School
    • Middle: Frances C. Richmond Middle Sch
    • High: Hanover High School
    • District: Hanover Sch District SAU #70

    Source: PrimeMLS. This data may not be complete. We recommend contacting the local school district to confirm school assignments for this home.

    Get pre-qualified for a loan
    At Zillow Home Loans, we can pre-qualify you in as little as 5 minutes with no impact to your credit score.

    An equal housing lender. NMLS #10287.