Skip main navigation
Sold-co-op w/mbr
  • $308,100

    1 Lakewood Dr, Goddard, KS 67052

    3beds
    2,474sqft
    Single Family Onsite Built
    Built in 1966
    0.49 Acres Lot
    $308,100 Zestimate®
    $125/sqft
    $1,899 Estimated rent

    Home value

    $308,100

    $277,000 - $339,000

    $1,899/mo

    Zestimate® history
    Loading
    Loading...

    Owner options

    List your home for rent

    $1,899/mo

    Rent Zestimate®

    Find your next renter with Zillow Rental Manager. Plus, with online applications, you can quickly screen prospective tenants – for free.

    Learn more

    $1,899/mo

    Rent Zestimate®

    Refinance and save

    $2,415/mo

    Est. payment

    Refinancing to a lower rate could help reduce your monthly payments and save thousands over the life of the loan.

    See today's rates

    $2,415/mo

    Est. payment

    Explore your selling options

    Work with a Zillow partner agent

    Leverage their expertise and Zillow's premium Showcase listings to get your home seen by more buyers.

    Get started

    List with your own agent

    Get your home in front of millions of buyers by listing it on Zillow.

    Learn how to do it

    Sell it yourself

    Take full control of how buyers see your home on Zillow by listing For Sale by Owner (FSBO).

    List your home

    What's special

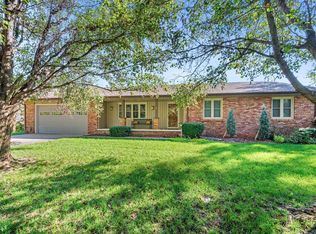
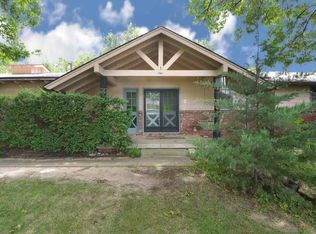
    The highly desirable Lake Waltanna... this is country living within a few minutes of West Wichita! This UPDATED 3 Bed/2bath 60's ranch w/ 2 huge bonus rooms, sits on nearly 3/4 of an acre with mature trees all around! This property backs up to a pond in the Lake Waltanna subdivision. Located in the Goddard School District, this with private community features an air strip, horse stables, tennis court, walking nature trails, ATV trails, fishing opportunities and boat access to Lake Waltanna. Come home from work and enjoy the scenery and sunset from the raised 20ftX10ft deck (new in 2020). Or walk out of the basement sliding glass door and unwind in the hot tub. Grab a kayak or canoe and take a trip around the pond in your backyard! The main level living area is an open concept with kitchen, dining, and living area all connected. From there, take in the scenery as you look out of the large windows toward the pond. This house is perfect for hosting guests and friends inside and outside! Much of the house has been remodeled in the past 5 years. New total septic system (lateral lines/1500 gallon tank) installed in July 2021. The submersible well pump was replaced in 2020 and new pressure well tank in 2022. There are 2 additional bonus rooms located in the basement that can be used for a number of different purposes and above the 2 car garage is attic space for extra storage. The extra wide/long driveway can be used to park an RV or multiple vehicles. Schedule your showing now!

    This property is not currently displayed as for sale or rent on Zillow. This may be different from what's on other websites or public sources.
    Zillow last checked:

    Listing updated:

    Listed by:

    Jeremy Weldon 316-706-9779,

    At Home Wichita Real Estate

    Bought with:

    Cynthia Carnahan, 00014218

    Source: SCKMLS as distributed by MLS GRID,MLS#: 614950

    Facts & features

    Interior

    Bedrooms & bathrooms
    • Bedrooms: 3
    • Bathrooms: 2
    • Full bathrooms: 2
    Primary bedroom
    • Description: Carpet
    • Level: Main
    • Area: 192
    • Dimensions: 16x12
    Bedroom
    • Description: Carpet
    • Level: Main
    • Area: 160
    • Dimensions: 16x10
    Bedroom
    • Description: Carpet
    • Level: Basement
    • Area: 180
    • Dimensions: 15x12
    Bonus room
    • Description: Carpet
    • Level: Basement
    • Area: 132
    • Dimensions: 12x11
    Bonus room
    • Description: Luxury Vinyl
    • Level: Basement
    • Area: 192
    • Dimensions: 16x12
    Dining room
    • Description: Carpet
    • Level: Main
    • Area: 110
    • Dimensions: 11x10
    Family room
    • Description: Carpet
    • Level: Basement
    • Area: 252
    • Dimensions: 21x12
    Kitchen
    • Description: Vinyl
    • Level: Main
    • Area: 120
    • Dimensions: 12x10
    Living room
    • Description: Carpet
    • Level: Main
    • Area: 252
    • Dimensions: 21x12
    Heating
    • Forced Air, Natural Gas
    Cooling
    • Central Air, Electric
    Appliances
    • Included: Dishwasher, Disposal, Range
    • Laundry: In Basement, Laundry Room, 220 equipment
    Features
    • Ceiling Fan(s), Walk-In Closet(s), Vaulted Ceiling(s), Wet Bar
    • Doors: Storm Door(s)
    • Windows: Window Coverings-Part, Storm Window(s)
    • Basement: Finished
    • Number of fireplaces: 2
    • Fireplace features: Two, Living Room, Family Room, Wood Burning, Gas Starter, Glass Doors
    Interior area
    • Total interior livable area: 2,474 sqft
    • Finished area above ground: 1,302
    • Finished area below ground: 1,172

    Property

    Parking
    • Total spaces: 2
    • Parking features: Attached, Garage Door Opener, Side Load
    • Garage spaces: 2
    Features
    • Levels: One
    • Stories: 1
    • Patio & porch: Covered, Deck
    • Exterior features: Balcony, Guttering - ALL
    • Waterfront features: Pond/Lake
    Lot
    • Size: 0.49 Acres
    • Features: Corner Lot, Wooded
    Details
    • Parcel number: 201731862304402002.00

    Construction

    Type & style
    • Home type: SingleFamily
    • Architectural style: Ranch
    • Property subtype: Single Family Onsite Built
    Materials
    • Frame w/Less than 50% Mas
    • Foundation: Full, Walk Out At Grade, No Egress Window(s)
    • Roof: Composition
    Condition
    • Year built: 1966

    Utilities & green energy

    • Gas: Natural Gas Available
    • Sewer: Septic Tank
    • Water: Private
    • Utilities for property: Natural Gas Available

    Community & HOA

    Community
    • Features: Airfield, Clubhouse, Greenbelt, Lake
    • Subdivision: MILES COUNTRY CLUB ESTATES - LAKE WALTANNA
    HOA
    • Has HOA: Yes
    • HOA fee: $400 annually
    Location
    • Region: Goddard

    Financial & listing details

    • Price per square foot: $125/sqft
    • Annual tax amount: $2,641
    • Date on market: 7/29/2022
    • Cumulative days on market: 4 days
    • Ownership: Individual
    • Road surface type: Paved

    Price history

    Price history is unavailable.

    Public tax history

    Tax history is unavailable.

    Neighborhood: 67052

    Nearby schools

    GreatSchools rating
    Schools provided by the listing agent
    • Elementary: Oak Street
    • Middle: Goddard
    • High: Robert Goddard

    Source: SCKMLS as distributed by MLS GRID. This data may not be complete. We recommend contacting the local school district to confirm school assignments for this home.

    Get pre-qualified for a loan
    At Zillow Home Loans, we can pre-qualify you in as little as 5 minutes with no impact to your credit score.

    An equal housing lender. NMLS #10287.

    Sell for more on Zillow
    Get a Zillow Showcase℠ listing at no additional cost and you could sell for .
    $308,100
    2% more
    +$6,162
    With Zillow Showcase(estimated)
    $314,262