Skip main navigation
Under contract
  • C$359,900

    1 Lamers Ct #15, Tillsonburg, ON N4G 4T6

    3beds
    2baths
    Condominium
    Built in ----
    -- sqft lot
    $-- Zestimate®
    C$--/sqft
    C$415/mo HOA

    What's special

    Laminate flooringPorcelain tileSome hardwoodNewer kitchen cabinetsDining areaPrivate fenced front patioOpen sitting area
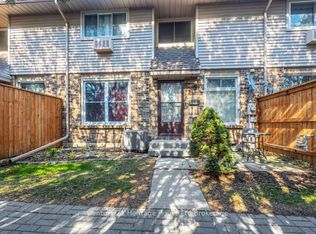
    In the heart of beautiful Tillsonburg, this fabulous 3 bed, 1.5 bath condo, is perfectly updated and ready for you! This remarkable END UNIT boasts laminate flooring, porcelain tile, some hardwood, newer Kitchen cabinets, appliances, bathrooms, and neutral tones of paint on the walls, all completed within the last +/-4 years. On the main floor there is a nice sized living room, kitchen, dining area and a 2pc bath. Upstairs are 3 bedrooms including a 4pc main bath. For more living space, the basement offers a utility room with laundry, recreation/sitting room and storage. Outside, have coffee in the morning on the private fenced front patio or in the open sitting area. There are two parking spaces conveniently stationed near the walkway to the front door. Enjoy the convenience of the surrounding amenities including the Tillsonburg Community Centre, walking trails, grocery stores, convenience stores, local coffee shops, and restaurants. This home is also close to schools and school bus routes. Don't let this one slip away!
    70 days
    |
    0
    |
    0
    |

    Zillow last checked:

    Listing updated:

    Listed by:

    Coldwell Banker G.R. Paret Realty Brokerage

    Source: TRREB,MLS®#: X13455750MLS LogoOriginating MLS®#: Woodstock Ingersoll Tillsonburg & Area Association of REALTORS

      Facts & features

      Interior

      Bedrooms & bathrooms
      • Bedrooms: 3
      • Bathrooms: 2
      Primary bedroom
      • Level: Second
      • Dimensions: 3.58 x 5.23
      Bedroom
      • Level: Second
      • Dimensions: 4.01 x 3.51
      Bedroom
      • Level: Second
      • Dimensions: 3.05 x 3.51
      Dining room
      • Level: Main
      • Dimensions: 3.35 x 3.51
      Foyer
      • Level: Main
      • Dimensions: 1.73 x 1.14
      Kitchen
      • Level: Main
      • Dimensions: 4.14 x 2.72
      Laundry
      • Level: Basement
      • Dimensions: 3.96 x 3.61
      Living room
      • Level: Main
      • Dimensions: 5.69 x 3.43
      Other
      • Level: Basement
      • Dimensions: 2.74 x 3.35
      Recreation
      • Level: Basement
      • Dimensions: 5.08 x 2.74
      Heating
      • Forced Air, Gas
      Cooling
      • Central Air
      Appliances
      • Included: Water Softener
      • Laundry: In Basement
      Features
      • Basement: Full,Partially Finished
      • Has fireplace: Yes
      Interior area
      • Living area range: 1200-1399 null

      Property

      Parking
      • Total spaces: 2
      • Parking features: Assigned
      Features
      • Stories: 2
      • Patio & porch: Deck
      • Exterior features: Landscaped, Privacy
      Details
      • Parcel number: 003230015

      Construction

      Type & style
      • Home type: Condo
      • Property subtype: Condominium
      Materials
      • Aluminum Siding, Brick

      Community & HOA

      HOA
      • Services included: Parking Included, Building Insurance Included
      • HOA fee: C$415 monthly
      • HOA name: Unknown
      Location
      • Region: Tillsonburg

      Financial & listing details

      • Annual tax amount: C$1,791
      • Date on market: 6/17/2026

        Price history

        Price history is unavailable.

        Public tax history

        Tax history is unavailable.

        Climate risks

        Neighborhood: N4G

        Getting around

        62 / 100
        Somewhat Walkable
        54 / 100
        Bikeable

        Nearby schools

        GreatSchools rating

        No schools nearby

        We couldn't find any schools near this home.

        Similar homes