Welcome to The Landmark — Port Chester’s most iconic residence, once known as the historic Lifesaver Building. This rare duplex loft blends industrial charm and modern luxury. Unit #530 is a 1-bedroom that lives like a 2-bedroom with over 1,000 sq. ft. of bright, open space, a must see to believe. Located on the top floor of the east-facing side, enjoy peace and privacy with no one above you. The main level features soaring ceilings, oversized windows, and a renovated kitchen with Samsung stainless steel appliances and quartz countertops. The updated bathroom and walk-in closet offer modern comfort and storage. Upstairs, the full-height loft (7-ft ceilings) includes two flexible spaces perfect for a den, office, studio, or guest area. Additional highlights include a deeded covered parking space (#78), paid-in-full $10K assessment, and a fully-covered HVAC service contract for the year. Amenities include a newly renovated fitness center, concierge, doorman, and rooftop pool—steps from restaurants, shops, the Capitol Theatre, marina, and train.
Sold for $420,000
$420,000
1 Landmark Square #530, Port Chester, NY 10573
1beds
1,066sqft
Condominium, Residential
Built in 1988
-- sqft lot
$431,300 Zestimate®
$394/sqft
$2,630 Estimated rent
Home value
$431,300
$388,000 - $479,000
$2,630/mo
Zestimate® history
Owner options
List your home for rent
$2,630/mo
Rent Zestimate®
Find your next renter with Zillow Rental Manager. Plus, with online applications, you can quickly screen prospective tenants – for free.
$2,630/mo
Rent Zestimate®
Refinance and save
$3,502/mo
Est. payment
Refinancing to a lower rate could help reduce your monthly payments and save thousands over the life of the loan.
$3,502/mo
Est. payment
Explore your selling options
Work with a Zillow partner agent
Leverage their expertise and Zillow's premium Showcase listings to get your home seen by more buyers.
Get startedList with your own agent
Get your home in front of millions of buyers by listing it on Zillow.
Learn how to do itSell it yourself
Take full control of how buyers see your home on Zillow by listing For Sale by Owner (FSBO).
List your homeWhat's special
Oversized windowsFull-height loftModern luxuryFlexible spacesIndustrial charmBright open spaceSoaring ceilings
Zillow last checked:
Listing updated:
Listed by:
Brittany A Sandarciero 914-374-7978,
Keller Williams NY Realty 914-437-6100
Bought with:
Diana Karnow, 10401338470
eXp Realty
Dvora E. Price, 10401217586
eXp Realty
Source: OneKey® MLS as distributed by MLS GRID,MLS#: 932929
Facts & features
Interior
Bedrooms & bathrooms
- Bedrooms: 1
- Bathrooms: 1
- Full bathrooms: 1
Bathroom 1
- Description: Entry foyer, walk in closet/pantry, living/dining area, bedroom with walk in closet, kitchen, full bath, linen hall closet
- Level: First
Loft
- Description: Second floor loft with spacious additional living or storage space stand up 7 foot ceilings.
- Level: Second
Heating
- Electric
Cooling
- Central Air
Appliances
- Included: Dishwasher, Gas Range, Microwave, Refrigerator, Stainless Steel Appliance(s)
- Laundry: Common Area, In Hall, Laundry Room
Features
- First Floor Bedroom, First Floor Full Bath, Open Floorplan, Original Details, Master Downstairs, Quartz/Quartzite Counters, Smart Thermostat
- Flooring: Carpet, Hardwood
- Windows: Oversized Windows
- Attic: None
- Common walls with other units/homes: 2+ Common Walls
Interior area
- Total structure area: 1,066
- Total interior livable area: 1,066 sqft
Property
Parking
- Total spaces: 1
- Parking features: Assigned
Accessibility
- Accessibility features: Accessible Hallway(s)
Features
- Pool features: In Ground, Outdoor Pool
Lot
- Size: 436 Square Feet
Details
- Parcel number: 48011360000007900200015300000
- Special conditions: None
Construction
Type & style
- Home type: Condo
- Architectural style: Other
- Property subtype: Condominium, Residential
- Attached to another structure: Yes
Materials
- Other
- Foundation: Other
Condition
- Year built: 1988
Utilities & green energy
- Sewer: Public Sewer
- Water: Public
- Utilities for property: Cable Available, Cable Connected, Natural Gas Connected
Community & HOA
HOA
- Has HOA: Yes
- Amenities included: Concierge, Door Person, Elevator(s), Fitness Center, Parking, Pool, Roof Deck, Security, Snow Removal, Trash
- Services included: Common Area Maintenance, Maintenance Structure, Gas, Maintenance Grounds, Heat, Pool Service, Snow Removal, Trash, Water
- HOA fee: $686 monthly
- HOA name: AKAM Associates
- HOA phone: 914-674-2100
Location
- Region: Pt Chester
Financial & listing details
- Price per square foot: $394/sqft
- Tax assessed value: $324,100
- Annual tax amount: $7,323
- Date on market: 11/12/2025
- Cumulative days on market: 71 days
- Listing agreement: Exclusive Right To Sell
- Electric utility on property: Yes
Price history
| Date | Event | Price |
|---|---|---|
| 4/2/2026 | Sold | $420,000-1.2%$394/sqft |
Source:  OneKey® MLS as distributed by MLS GRID #932929 Report a problem OneKey® MLS as distributed by MLS GRID #932929 Report a problem | ||
| 11/25/2025 | Pending sale | $425,000$399/sqft |
Source: OneKey® MLS as distributed by MLS GRID #932929 Report a problem | ||
| 11/12/2025 | Listed for sale | $425,000-3.3%$399/sqft |
Source: OneKey® MLS as distributed by MLS GRID #932929 Report a problem | ||
| 11/5/2025 | Listing removed | $439,500$412/sqft |
Source: OneKey® MLS as distributed by MLS GRID #908123 Report a problem | ||
| 10/31/2025 | Price change | $439,500-4.4%$412/sqft |
Source: OneKey® MLS as distributed by MLS GRID #908123 Report a problem | ||
| 10/5/2025 | Price change | $459,900-6%$431/sqft |
Source: OneKey® MLS as distributed by MLS GRID #908123 Report a problem | ||
| 9/8/2025 | Listed for sale | $489,500+28.6%$459/sqft |
Source: OneKey® MLS as distributed by MLS GRID #908123 Report a problem | ||
| 4/19/2024 | Sold | $380,500+5.8%$357/sqft |
Source: OneKey® MLS as distributed by MLS GRID #H6285126 Report a problem | ||
| 3/7/2024 | Pending sale | $359,500$337/sqft |
Source: BHHS broker feed #H6285126 Report a problem | ||
| 3/6/2024 | Contingent | $359,500$337/sqft |
Source:  Berkshire Hathaway HomeServices New England Properties #H6285126 Report a problem Berkshire Hathaway HomeServices New England Properties #H6285126 Report a problem | ||
| 3/6/2024 | Pending sale | $359,500$337/sqft |
Source: OneKey® MLS as distributed by MLS GRID #H6285126 Report a problem | ||
| 2/7/2024 | Listed for sale | $359,500$337/sqft |
Source: OneKey® MLS as distributed by MLS GRID #H6285126 Report a problem | ||
Public tax history
Tax history is unavailable.
Neighborhood: 10573
Nearby homes
- $413,0001 bd1 ba1k sqft1 Landmark Sq APT 122, Port Chester, NY 10573Off Market
- $---- bd1 ba787 sqft1 Landmark Sq APT 123, Port Chester, NY 10573Off Market
- $384,100-- bd1 ba922 sqft1 Landmark Sq APT 203, Port Chester, NY 10573Off Market
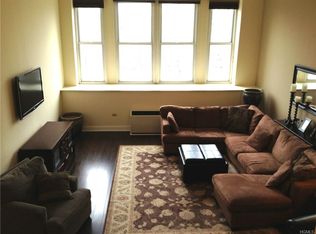
- $333,8001 bd2 ba1k sqft1 Landmark Sq APT 204, Port Chester, NY 10573Off Market
- $314,800-- bd1 ba863 sqft1 Landmark Sq APT 212, Port Chester, NY 10573Off Market
- $349,000-- bd1 ba1k sqft1 Landmark Sq APT 221, Port Chester, NY 10573Off Market
- $289,000-- bd1 ba700 sqft1 Landmark Sq APT 223, Port Chester, NY 10573Off Market
- $295,000-- bd1 ba752 sqft1 Landmark Sq APT 225, Port Chester, NY 10573Sold
- $315,000-- bd1 ba816 sqft1 Landmark Sq APT 233, Port Chester, NY 10573Sold
Nearby schools
GreatSchools rating
- 7/10Thomas A Edison SchoolGrades: K-5Distance: 0.2 mi
- 4/10Port Chester Middle SchoolGrades: 6-8Distance: 1.3 mi
- 5/10Port Chester Senior High SchoolGrades: 9-12Distance: 1.1 mi
Schools provided by the listing agent
- Elementary: Thomas A Edison School
- Middle: Port Chester Middle School
- High: Port Chester Senior High School
Source: OneKey® MLS as distributed by MLS GRID. This data may not be complete. We recommend contacting the local school district to confirm school assignments for this home.
Get a cash offer in 3 minutes
Find out how much your home could sell for in as little as 3 minutes with a no-obligation cash offer.
Estimated market value
$431,300
Get a cash offer in 3 minutes
Find out how much your home could sell for in as little as 3 minutes with a no-obligation cash offer.
Estimated market value
$431,300
- New York
- Westchester County
- Port Chester
- 10573
- 1 Landmark Square Unit 530
Nearby cities
Nearby neighborhoods
Nearby zip codes
Other Port Chester Topics
