Priced to Sell Rare Penthouse Unit with Panoramic Views & Oversized Rooftop Patio at The Landmark, The Iconic 1920 Life Savers Building in Port Chester, New York. Live, Work, Play Lifestyle Opportunity. Walk to all Location including Train, Restaurants, Shops, Boat Marina, Capital Theater and all that Port Chester has to Offer. Special features include Art Deco Design, Open Concept Top floor Duplex Unit, A/C, Residents Enjoy a Front Desk Concierge, Fitness Center, Courtyard, Laundry on Each floor, Elevator Service, New Pool and Hot Tub in the process of being completed, an Assigned Covered Open Garage Space, and Much Much More. Above Sq. Footage Includes +/- 380 Sq. Ft. Patio. On the Border of Greenwich CT & Rye NY. Close to all Major Highways & Westchester County Airport. $980 Star Taxes Savings if Qualified. Please Verify all data.
Pending
Price cut: $19K (6/10)
$359,000
1 Landmark Square #621, Port Chester, NY 10573
1beds
1,295sqft
Condominium, Residential
Built in 1988
-- sqft lot
$351,400 Zestimate®
$277/sqft
$789/mo HOA
What's special
Oversized rooftop patioPanoramic viewsArt deco design
- 113 days |
- 1,063 |
- 49 |
Zillow last checked:
Listing updated:
Listed by:
Berkshire Hathaway HS NY Prop 914-779-1700,
Lorenzo C. Signorile 914-490-3906,
Cosmo J. Signorile 914-299-3343,
Berkshire Hathaway HS NY Prop
Source: OneKey® MLS as distributed by MLS GRID,MLS#: 976305
Facts & features
Interior
Bedrooms & bathrooms
- Bedrooms: 1
- Bathrooms: 1
- Full bathrooms: 1
Heating
- Electric
Cooling
- Electric
Appliances
- Included: Dishwasher, Gas Range, Microwave, Refrigerator
- Laundry: Common Area, Laundry Room, Multiple Locations
Features
- First Floor Bedroom, First Floor Full Bath, Granite Counters, Open Floorplan, Open Kitchen
- Basement: Common
- Attic: None
- Has fireplace: No
- Common walls with other units/homes: 2+ Common Walls
Interior area
- Total structure area: 1,295
- Total interior livable area: 1,295 sqft
Property
Parking
- Total spaces: 1
- Parking features: Assigned
- Garage spaces: 1
Features
- Levels: Two
- Patio & porch: Patio
- Exterior features: Courtyard
- Pool features: Outdoor Pool
- Has view: Yes
- View description: Panoramic, Water
- Has water view: Yes
- Water view: Water
Lot
- Size: 436 Square Feet
Details
- Additional structures: Garage(s)
- Parcel number: 48011360000007900200016210000
- Special conditions: None
Construction
Type & style
- Home type: Condo
- Architectural style: Other
- Property subtype: Condominium, Residential
- Attached to another structure: Yes
Materials
- Brick, Stucco
Condition
- Year built: 1988
- Major remodel year: 1988
Utilities & green energy
- Sewer: Public Sewer
- Water: Public
- Utilities for property: Cable Connected, Electricity Connected, Natural Gas Connected, Sewer Connected, Water Connected
Community & HOA
Community
- Features: Fitness Center, Pool
- Security: Building Security
HOA
- Has HOA: Yes
- Amenities included: Concierge, Elevator(s), Fitness Center, Maintenance, Maintenance Grounds, Parking, Pool, Roof Deck, Security, Snow Removal, Spa/Hot Tub, Trash
- Services included: Common Area Maintenance, Maintenance Structure, Maintenance Grounds, Pool Service, Snow Removal, Trash
- HOA fee: $789 monthly
- HOA name: FERRARA MANAGEMENT GROUP
- HOA phone: 914-888-2099
Location
- Region: Port Chester
Financial & listing details
- Price per square foot: $277/sqft
- Tax assessed value: $324,700
- Annual tax amount: $7,998
- Date on market: 3/28/2026
- Cumulative days on market: 113 days
- Listing agreement: Exclusive Right To Sell
- Electric utility on property: Yes
Estimated market value
$351,400
$334,000 - $369,000
$2,336/mo
Price history
| Date | Event | Price |
|---|---|---|
| 7/10/2026 | Pending sale | $359,000$277/sqft |
Source: BHHS broker feed #976305 Report a problem | ||
| 7/9/2026 | Contingent | $359,000$277/sqft |
Source:  Berkshire Hathaway HomeServices New England Properties #976305 Report a problem Berkshire Hathaway HomeServices New England Properties #976305 Report a problem | ||
| 7/9/2026 | Pending sale | $359,000$277/sqft |
Source:  OneKey® MLS as distributed by MLS GRID #976305 Report a problem OneKey® MLS as distributed by MLS GRID #976305 Report a problem | ||
| 6/10/2026 | Price change | $359,000-5%$277/sqft |
Source: OneKey® MLS as distributed by MLS GRID #976305 Report a problem | ||
| 4/14/2026 | Price change | $378,000-5%$292/sqft |
Source: OneKey® MLS as distributed by MLS GRID #976305 Report a problem | ||
| 3/28/2026 | Listed for sale | $398,000+21.5%$307/sqft |
Source: OneKey® MLS as distributed by MLS GRID #976305 Report a problem | ||
| 10/6/2022 | Sold | $327,500+2.3%$253/sqft |
Source: OneKey® MLS as distributed by MLS GRID #H6099249 Report a problem | ||
| 11/28/2017 | Listing removed | $2,375$2/sqft |
Source: Coldwell Banker Residential Brokerage - Greenwich Office #4743719 Report a problem | ||
| 11/12/2017 | Price change | $2,375-4.8%$2/sqft |
Source: Coldwell Banker Residential Brokerage - Greenwich Office #4743719 Report a problem | ||
| 10/21/2017 | Price change | $2,495-2.2%$2/sqft |
Source: Coldwell Banker Residential Brokerage - Greenwich Office #4743719 Report a problem | ||
| 10/2/2017 | Listed for rent | $2,550+10.9%$2/sqft |
Source: Coldwell Banker Res Brokerage #4743719 Report a problem | ||
| 8/28/2017 | Sold | $320,000-4.5%$247/sqft |
Source: OneKey® MLS as distributed by MLS GRID #H4727863 Report a problem | ||
| 7/25/2017 | Pending sale | $335,000$259/sqft |
Source: White Plains #4727863 Report a problem | ||
| 6/17/2017 | Listed for sale | $335,000+8.8%$259/sqft |
Source: Keller Williams NY Realty #4727863 Report a problem | ||
| 3/28/2016 | Sold | $308,000-3.4%$238/sqft |
Source: OneKey® MLS as distributed by MLS GRID #H4518285 Report a problem | ||
| 5/4/2015 | Listed for sale | $319,000-11.1%$246/sqft |
Source: Coldwell Banker Res Brokerage #4518285 Report a problem | ||
| 2/4/2015 | Listing removed | $359,000$277/sqft |
Source: Coldwell Banker Residential Brokerage - Rye/Harrison Office #4501940 Report a problem | ||
| 12/20/2014 | Listed for sale | $359,000-7.7%$277/sqft |
Source: Better Homes and Gardens Rand Realty #4446269 Report a problem | ||
| 6/1/2013 | Listing removed | $389,000$300/sqft |
Source: Better Homes and Gardens Real Estate Rand Realty #3308850 Report a problem | ||
| 3/27/2013 | Listed for sale | $389,000$300/sqft |
Source: Better Homes and Gardens Rand Realty #3308850 Report a problem | ||
| 8/14/2012 | Listing removed | $2,300$2/sqft |
Source: BHG Rand Realty - Rye #3220267 Report a problem | ||
| 7/27/2012 | Price change | $2,300-3.6%$2/sqft |
Source: BHG Rand Realty - Rye #3220267 Report a problem | ||
| 6/26/2012 | Price change | $2,385+1.5%$2/sqft |
Source: BHG Rand Realty - Rye #3220267 Report a problem | ||
| 6/6/2012 | Price change | $2,350-9.6%$2/sqft |
Source: BHG Rand Realty - Rye #3220267 Report a problem | ||
| 4/25/2012 | Listed for rent | $2,600$2/sqft |
Source: BHG Rand Realty - Rye #3220267 Report a problem | ||
Public tax history
Tax history is unavailable.
Monthly payment
Climate risks
Neighborhood: 10573
Nearby schools
GreatSchools rating
- 7/10Thomas A Edison SchoolGrades: K-5Distance: 0.2 mi
- 4/10Port Chester Middle SchoolGrades: 6-8Distance: 1.3 mi
- 5/10Port Chester Senior High SchoolGrades: 9-12Distance: 1.1 mi
Schools provided by the listing agent
- Elementary: Thomas A Edison School
- Middle: Port Chester Middle School
- High: Port Chester Senior High School
Source: OneKey® MLS as distributed by MLS GRID. This data may not be complete. We recommend contacting the local school district to confirm school assignments for this home.
- $405,3001 bd1 ba1k sqft1 Landmark Sq APT 122, Port Chester, NY 10573Off Market
- $---- bd1 ba787 sqft1 Landmark Sq APT 123, Port Chester, NY 10573Off Market
- $359,400-- bd1 ba922 sqft1 Landmark Sq APT 203, Port Chester, NY 10573Off Market
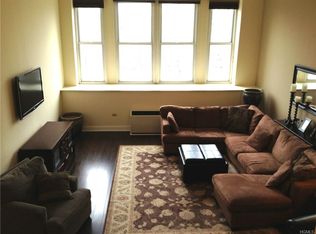
- $319,1001 bd2 ba1k sqft1 Landmark Sq APT 204, Port Chester, NY 10573Off Market
- $307,500-- bd1 ba863 sqft1 Landmark Sq APT 212, Port Chester, NY 10573Off Market
- $344,600-- bd1 ba1k sqft1 Landmark Sq APT 221, Port Chester, NY 10573Off Market
- $285,600-- bd1 ba700 sqft1 Landmark Sq APT 223, Port Chester, NY 10573Off Market
- $295,000-- bd1 ba752 sqft1 Landmark Sq APT 225, Port Chester, NY 10573Sold
- $315,000-- bd1 ba816 sqft1 Landmark Sq APT 233, Port Chester, NY 10573Sold
A local agent can set up tours, give advice and negotiate with sellers.
Similar homes
- $250,0002 bd1 ba1.2k sqft360 Westchester Avenue #314, Port Chester, NY 10573For Sale
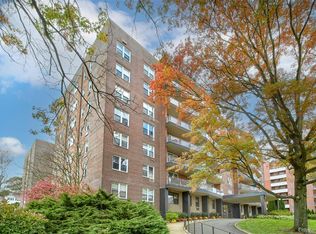
 MLS ID #1024110, Nancy Everett, Listing by: Houlihan Lawrence Inc.. OneKey® MLS as distributed by MLS GRID
 - $325,0001 bd1 ba900 sqft20 Old Mamaroneck Road #7G, White Plains, NY 10605For Sale
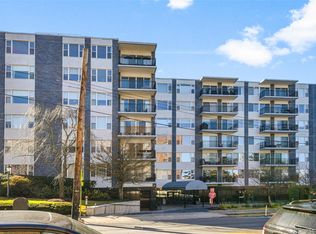 MLS ID #1015063, Glen Erickson, Listing by: Julia B Fee Sothebys Int. Rlty. OneKey® MLS as distributed by MLS GRID
 - $399,0001 bd2 ba880 sqft701 Pelham Road #5M, New Rochelle, NY 10805For Sale
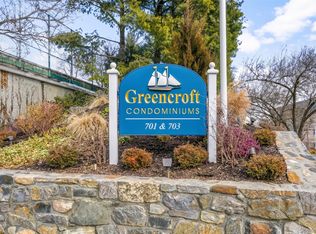 MLS ID #958313, Holly Mellstrom, Listing by: Julia B Fee Sothebys Int. Rlty. OneKey® MLS as distributed by MLS GRID
 - $360,0002 bd1 ba950 sqft13 Bryant Crescent #2K, White Plains, NY 10604For Sale
 MLS ID #1014559, Kimberly Giarraputo, Listing by: Compass Greater NY, LLC. OneKey® MLS as distributed by MLS GRID
 - $365,0001 bd1 ba835 sqft152 Tier St #106B, Bronx, NY 10464For SaleMLS ID #11861749, Sandra Salander, Listing by: R NEW YORK. My State MLS
- $425,0002 bd1 ba798 sqft70 West Street #B11, Harrison, NY 10528For SaleMLS ID #1021107, June W. Hatch, Listing by: Compass Greater NY, LLC. OneKey® MLS as distributed by MLS GRID
- $300,0002 bd2 ba1.1k sqft2241 Palmer Avenue #3E, New Rochelle, NY 10801For SaleMLS ID #1019646, Ken Wile, Listing by: Redfin Real Estate. OneKey® MLS as distributed by MLS GRID
- $425,0002 bd1 ba1.2k sqft1273 North Avenue #1E, New Rochelle, NY 10804For SaleMLS ID #995381, Miriam Morrow, Listing by: Keller Williams NY Realty. OneKey® MLS as distributed by MLS GRID
- $295,0001 bd1 ba800 sqft480 Halstead Avenue #2J, Harrison, NY 10528For SaleMLS ID #966891, Barbara Abram, Listing by: Corcoran Legends Realty. OneKey® MLS as distributed by MLS GRID
- $330,0001 bd1 ba782 sqftCrescent, Stamford, CT 06906For Sale
 MLS ID #24188132, Urs J. Klarer, Coldwell Banker Realty. Smart MLS
 - $347,0002 bd1 ba900 sqft9 Bryant Crescent #1G, White Plains, NY 10605For SaleMLS ID #1016014, Alexandra Jacobs, Listing by: Compass Greater NY, LLC. OneKey® MLS as distributed by MLS GRID
- $339,0002 bd2 ba1.1k sqftMallards Landing, Norwalk, CT 06854For SaleMLS ID #24179433, Michael Pavlicin, Coldwell Banker Realty. Smart MLS
- $335,0002 bd1 ba950 sqft21 Fairview Avenue #426, Tuckahoe, NY 10707For SaleMLS ID #1012626, Victoria Cocozza, Listing by: Keller Williams Realty Group. OneKey® MLS as distributed by MLS GRID
- $320,0002 bd1 ba875 sqftFountain Terrace Ii, Stamford, CT 06902For SaleMLS ID #24184208, Arlene Bubbico, Coldwell Banker Realty. Smart MLS
- $299,0002 bd1 ba1.2k sqft80 E Hartsdale Avenue #T20, Hartsdale, NY 10530For SaleMLS ID #1025358, Dean M. Nugent, Listing by: Mary Jane Pastor Realty. OneKey® MLS as distributed by MLS GRID
- $325,0001 bd1 ba950 sqft12 Old Mamaroneck Road #7F, White Plains, NY 10605For SaleMLS ID #1010841, Patrick Collins, Listing by: Keller Williams Realty Group. OneKey® MLS as distributed by MLS GRID
- $385,0002 bd2 ba1.2k sqft100 East Hartsdale Avenue #TCE, Hartsdale, NY 10530For SaleMLS ID #1015473, Bharathi J. Rao, Listing by: Houlihan Lawrence Inc.. OneKey® MLS as distributed by MLS GRID
- $389,9991 bd2 ba1k sqft23 Water Grant Street #4I, Yonkers, NY 10701For SaleMLS ID #1004500, Miguel A. Cabrera, Listing by: Douglas Elliman Real Estate. OneKey® MLS as distributed by MLS GRID
- $420,0002 bd2 ba1.2k sqft666 Pelham Road #3N, New Rochelle, NY 10805For SaleMLS ID #1015121, Tiffany M. French, Listing by: Clarke Realty. OneKey® MLS as distributed by MLS GRID
- $345,0002 bd2 ba1k sqft118 Lawn Terrace Terrace #1E, Mamaroneck, NY 10543For SaleMLS ID #952699, Mary Childs, Listing by: Berkshire Hathaway HS NE Prop.. OneKey® MLS as distributed by MLS GRID
