Skip main navigation
Sold for $683,000
  • $683,000

    1 Lanes End End #14, Ipswich, MA 01938

    2beds
    1,733sqft
    Condominium, Townhouse
    Built in 1986
    -- sqft lot
    $-- Zestimate®
    $394/sqft
    $-- Estimated rent

    Home value

    Not available

    Estimated sales range

    Not available

    Not available

    Zestimate® history
    Loading
    Loading...

    Owner options

    List your home for rent

    Find your next renter with Zillow Rental Manager. Plus, with online applications, you can quickly screen prospective tenants – for free.

    Learn more
    Refinance and save

    $4,827/mo

    Est. payment

    Refinancing to a lower rate could help reduce your monthly payments and save thousands over the life of the loan.

    See today's rates

    $4,827/mo

    Est. payment

    Explore your selling options

    Work with a Zillow partner agent

    Leverage their expertise and Zillow's premium Showcase listings to get your home seen by more buyers.

    Get started

    List with your own agent

    Get your home in front of millions of buyers by listing it on Zillow.

    Learn how to do it

    Sell it yourself

    Take full control of how buyers see your home on Zillow by listing For Sale by Owner (FSBO).

    List your home

    What's special

    Sleek wood fireplaceThird-floor loftNewer kitchenOpen floor planQuartz countertopsPrimary suiteCustom built ins
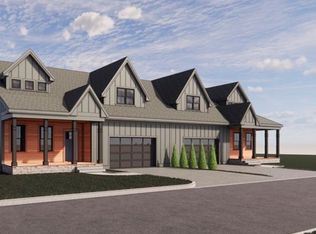
    OFFER ACCEPTED OPEN HOUSE CANCELED. Who doesn’t love Ipswich? One of the most iconic towns in coastal New England, this residence is your opportunity to make it home with the ease of condo living! The newer kitchen is exactly the coastal flair you'd hope for: redesigned with crisp navy cabinetry, stainless appliances, quartz countertops and a layout that will satisfy the most demanding cook or entertainer with an open floor plan. This desirable end unit creates a sense of privacy and has soaring ceilings, a sleek wood fireplace with custom built ins and windows that flood the space with natural light. There's no need to worry about storage with a garage and mudroom. A flexible floor plan includes a third-floor loft attached to the primary suite for various creative living space options: an office, play area, or potential third bedroom. Capture the essence of coastal living with direct access to the Ipswich River, connecting you to Ipswich’s countless outdoor adventures. Welcome Home!

    Zillow last checked:

    Listing updated:

    Listed by:

    Alissa Christie 978-494-3807,

    RE/MAX Bentley's 978-572-1200

    Bought with:

    Karin Martin

    Stone Ridge Properties, Inc.

    Source: MLS PIN,MLS#: 73310540

    Facts & features

    Interior

    Bedrooms & bathrooms
    • Bedrooms: 2
    • Bathrooms: 2
    • Full bathrooms: 1
    • 1/2 bathrooms: 1
    Primary bedroom
    • Features: Bathroom - Full, Cathedral Ceiling(s), Ceiling Fan(s), Vaulted Ceiling(s), Walk-In Closet(s), Closet, Flooring - Wall to Wall Carpet, Closet - Double
    • Level: Second
    Bedroom 2
    • Features: Bathroom - Full, Vaulted Ceiling(s), Closet, Flooring - Vinyl
    • Level: Second
    Primary bathroom
    • Features: Yes
    Bathroom 1
    • Features: Bathroom - Half, Flooring - Stone/Ceramic Tile
    • Level: First
    Bathroom 2
    • Features: Flooring - Stone/Ceramic Tile
    • Level: Second
    Dining room
    • Features: Flooring - Hardwood, Open Floorplan
    • Level: First
    Kitchen
    • Features: Flooring - Stone/Ceramic Tile, Countertops - Stone/Granite/Solid, Kitchen Island, Open Floorplan
    • Level: Main,First
    Living room
    • Features: Cathedral Ceiling(s), Ceiling Fan(s), Balcony - Exterior, Open Floorplan
    • Level: First
    Heating
    • Forced Air, Natural Gas
    Cooling
    • Central Air
    Appliances
    • Included: Range, Dishwasher, Disposal, Refrigerator, Washer, Dryer
    • Laundry: In Basement, In Unit
    Features
    • Loft
    • Flooring: Wood, Tile, Carpet, Vinyl / VCT, Flooring - Wall to Wall Carpet
    • Doors: Insulated Doors
    • Windows: Insulated Windows
    • Has basement: Yes
    • Number of fireplaces: 1
    • Fireplace features: Living Room
    • Common walls with other units/homes: End Unit
    Interior area
    • Total structure area: 1,733
    • Total interior livable area: 1,733 sqft

    Property

    Parking
    • Total spaces: 6
    • Parking features: Under, Off Street, Paved
    • Attached garage spaces: 2
    • Uncovered spaces: 4
    Features
    • Entry location: Unit Placement(Walkout)
    • Patio & porch: Deck
    • Exterior features: Deck
    • Waterfront features: Ocean, 1 to 2 Mile To Beach
    Details
    • Parcel number: M:42C B:053B L:014,3995585
    • Zoning: IR

    Construction

    Type & style
    • Home type: Townhouse
    • Property subtype: Condominium, Townhouse
    Materials
    • Frame
    • Roof: Shingle
    Condition
    • Year built: 1986

    Utilities & green energy

    • Sewer: Public Sewer
    • Water: Public
    • Utilities for property: for Gas Range

    Community & neighborhood

    Community
    • Community features: Shopping, Tennis Court(s), Park, Walk/Jog Trails, Stable(s), Golf, Medical Facility, Bike Path, Conservation Area, Highway Access, House of Worship, Marina, Private School, Public School, T-Station
    Location
    • Region: Ipswich

    HOA & financial

    HOA
    • HOA fee: $636 monthly
    • Services included: Insurance, Maintenance Grounds, Snow Removal, Reserve Funds

    Price history

    DateEventPrice
    12/11/2024Sold$683,000+5.1%$394/sqft
    Source: MLS PIN #73310540 Report a problem
    11/9/2024Contingent$649,900$375/sqft
    Source: MLS PIN #73310540 Report a problem
    11/7/2024Listed for sale$649,900$375/sqft
    Source: MLS PIN #73310540 Report a problem

    Public tax history

    Tax history is unavailable.

    Neighborhood: 01938

    Nearby schools

    GreatSchools rating
    Get pre-qualified for a loan
    At Zillow Home Loans, we can pre-qualify you in as little as 5 minutes with no impact to your credit score.

    An equal housing lender. NMLS #10287.