Don't miss this Majestic Colonial!! Set upon a beautiful lot in Camelot Knolls!!! Rare opportunity to own in this awesome community in Monroe!!! Beautiful Brick front,with a Double Door Entry that leads you home. As you enter the dramatic 2 Story entry you will be wowed by the natural sunlight, the size of the Living and Dining rooms with plenty of windows and hardwood floors, Oversized Eat in Kitchen with loads of counter space, some newer appliances, perfect for family gatherings, head to the Family room and this is the perfect entertaining home. Included on the First floor is a full bath and bedroom, a laundry room with separate entry door and slop sink. Upstairs features a double door entry Primary suite, Hardwood floors, a private bath with soaking tub and shower and an abundant closet space, 3 more oversized bedrooms and the main bath with 2 sinks. Full basement ready for finishing, huge yard, plenty of parking. Close to Rt 9 and major shopping.
For sale
$1,049,900
1 Launcelot Ln, Monroe Township, NJ 08831
5beds
--sqft
Single Family Residence
Built in 1997
0.7 Acres Lot
$-- Zestimate®
$--/sqft
$-- HOA
What's special
Plenty of parkingBrick frontFull basementDouble door entryHardwood floorsOversized eat in kitchenAbundant closet space
- 5 days
- 1,270
- 71
Zillow last checked:
Listing updated:
Listed by:
KAREN SCARPA 732-631-4514,
RE/MAX FIRST REALTY, INC.
Source: All Jersey MLS,MLS#: 2770506M
Facts & features
Interior
Bedrooms & bathrooms
- Bedrooms: 5
- Bathrooms: 3
- Full bathrooms: 3
Primary bedroom
- Features: Full Bath, Two Sinks, Walk-In Closet(s)
- Area: 304
- Dimensions: 19 x 16
Bedroom 2
- Area: 168
- Dimensions: 14 x 12
Bedroom 3
- Area: 182
- Dimensions: 14 x 13
Bedroom 4
- Area: 165
- Dimensions: 15 x 11
Bathroom
- Features: Stall Shower, Stall Shower and Tub
Dining room
- Features: Formal Dining Room
- Area: 210
- Dimensions: 14 x 15
Family room
- Area: 320
- Length: 20
Kitchen
- Features: Eat-in Kitchen
- Area: 288
- Dimensions: 24 x 12
Living room
- Area: 240
- Dimensions: 16 x 15
Basement
- Area: 0
Heating
- Forced Air
Cooling
- Central Air
Appliances
- Included: Dishwasher, Disposal, Dryer, Gas Range/Oven, Microwave, Refrigerator, Washer, Gas Water Heater
Features
- Blinds, High Ceilings, 1 Bedroom, Dining Room, Bath Full, Family Room, Entrance Foyer, Kitchen, Laundry Room, Living Room, 4 Bedrooms, Bath Main, Bath Second, None
- Flooring: Carpet, Ceramic Tile, Wood, Marble
- Windows: Insulated Windows, Screen/Storm Window, Blinds
- Basement: Full, Storage Space, Utility Room
- Has fireplace: No
Interior area
- Total structure area: 0
Video & virtual tour
Property
Parking
- Total spaces: 2
- Parking features: 2 Car Width, Asphalt, Attached, Garage Door Opener
- Attached garage spaces: 2
- Has uncovered spaces: Yes
Accessibility
- Accessibility features: Stall Shower
Features
- Levels: Two
- Stories: 2
- Patio & porch: Deck
- Exterior features: Curbs, Deck, Door(s)-Storm/Screen, Insulated Pane Windows, Screen/Storm Window, Sidewalk
- Pool features: None
Lot
- Size: 0.7 Acres
- Dimensions: 205x152x182x148
- Features: Level
Details
- Parcel number: 12001486700031
- Zoning: R30
Construction
Type & style
- Home type: SingleFamily
- Architectural style: Colonial
- Property subtype: Single Family Residence
Materials
- Roof: Asphalt
Condition
- Year built: 1997
Utilities & green energy
- Gas: Natural Gas
- Sewer: Public Sewer
- Water: Public
- Utilities for property: Underground Utilities
Community & HOA
Community
- Features: Curbs, Sidewalks
Location
- Region: Monroe Township
Financial & listing details
- Annual tax amount: $14,594
- Date on market: 9/11/2026
- Ownership: Fee Simple
Estimated market value
Not available
Estimated sales range
Not available
Not available
Price history
| Date | Event | Price |
|---|---|---|
| 9/11/2026 | Listed for sale | $1,049,900 |
Source:  All Jersey MLS #2770506M Report a problem All Jersey MLS #2770506M Report a problem | ||
Public tax history
Tax history is unavailable.
Monthly payment
Est. payment
Payment breakdown
Explore the cost of this home by adjusting the details. Changes won't be saved.Climate risks
Neighborhood: 08831
- $1,031,900-- bd-- ba2.8k sqft1 Launcelot Dr, Monroe Township, NJ 08831Off Market
- $1,084,6005 bd3 ba3k sqft3 Launcelot Ln, Monroe Township, NJ 08831Off Market
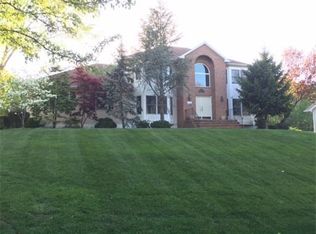
- $1,077,5005 bd3 ba3k sqft12 Camelot Dr, Monroe Township, NJ 08831Off Market
- $1,013,000-- bd-- ba2.4k sqft14 Camelot Dr, Monroe Township, NJ 08831Off Market
Similar homes
- $675,0003 bd2 ba1.5k sqft3 11th Ave, Monroe Township, NJ 08831For Sale
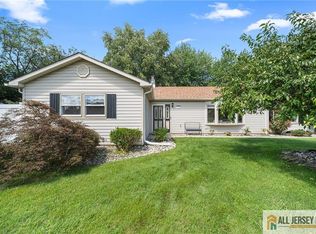
 MLS ID #2770381M, KAREN MOSES. All Jersey MLS
 - $775,0005 bd3 ba2.2k sqft226 Gravel Hill Rd, Monroe Township, NJ 08831For Sale
 MLS ID #2770149M, LETICIA PANTALEON. All Jersey MLS
 - $999,9995 bd4 ba3.3k sqft11 Buffalo Run, East Brunswick, NJ 08816For Sale
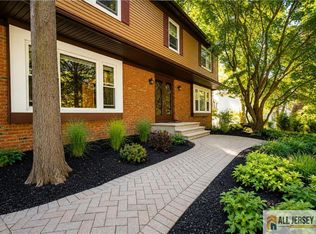 MLS ID #2662275M, NEVIN ASHAMALLA. All Jersey MLS
 - $899,0004 bd3 ba2.4k sqft216 Jon St, Old Bridge, NJ 08857For Sale
 MLS ID #2770300M, NATALIE PANTELO. All Jersey MLS
 - $949,0005 bd4 ba3k sqft77 Elm St, Spotswood, NJ 08884For SaleMLS ID #2770360M, MIREILLE M. ESTEFAN. All Jersey MLS
- $1,099,0005 bd4 ba2.8k sqft23 Dalton Pl, Edison, NJ 08817For SaleMLS ID #2770510M, SWETA PATEL. All Jersey MLS
- $979,9005 bd3 ba2.9k sqft10 Krebs Rd, Plainsboro, NJ 08536For SaleMLS ID #2662271M, JOHN PROFACI. All Jersey MLS
- $939,9994 bd3 ba3.3k sqft11 Bellingham Dr, Kendall Park, NJ 08824For SaleMLS ID #2770437M, CYNTHIA WESHNAK. All Jersey MLS
- $1,100,0004 bd3 ba2.8k sqft4 Hardley Dr, Cranbury, NJ 08512For SaleMLS ID #2661373M, DEANNA ANDERSON. All Jersey MLS
- $1,210,0004 bd3 ba3.1k sqft2 Chamberlin Ct, Cranbury, NJ 08512For SaleMLS ID #2770236M, HONG LI. All Jersey MLS
- $919,9994 bd3 ba3k sqft101 Cardinal Dr, Jackson, NJ 08527For SaleMLS ID #2770242M, JAMES DELLOMO. All Jersey MLS
- $819,9005 bd3 ba2.4k sqft35 Wellington Rd, East Brunswick, NJ 08816For SaleMLS ID #2770396M, JOHN E. SACKTIG. All Jersey MLS
- $649,9003 bd3 ba-- sqft12 Vine St, Jamesburg, NJ 08831For SaleMLS ID #2770473M, ROBIN TAYLOR ROTH. All Jersey MLS
- $759,0005 bd4 ba2.5k sqft82 Milltown Rd, East Brunswick, NJ 08816For SaleMLS ID #2662090M, GAETANO MARASA. All Jersey MLS
- $825,0004 bd3 ba2k sqft4 Alexander Rd, East Brunswick, NJ 08816For SaleMLS ID #2770211M, VIKTORIA ADAMOV. All Jersey MLS
- $1,099,0005 bd4 ba3.6k sqft202 Willow Ave, Piscataway, NJ 08854For SaleMLS ID #2662165M, SARA MOTIWALA. All Jersey MLS
- $1,399,9995 bd4 ba3.5k sqft41 Pine St, Old Bridge, NJ 08857For SaleMLS ID #2662087M, GEORGE PAVLUSHKIN. All Jersey MLS
- $699,9994 bd3 ba2.2k sqft569 Buttonwood Dr, Jackson, NJ 08527For SaleMLS ID #2770430M, CATHERINE NANZIRI. All Jersey MLS
- $829,0004 bd4 ba3.2k sqft9 Chipwood Ln, North Brunswick, NJ 08902For SaleMLS ID #2770356M, AMIT SONI. All Jersey MLS
