Set on a secluded acre, this charming American Farmhouse-style home boasting 2448± SF was custom built in 1990 using the highest quality building materials & was thoughtfully designed to celebrate the surrounding landscape. A front farmer's porch welcomes you into a sunny kitchen & dining room with adjacent bathroom, laundry room & family room with wood burning fireplace & floor to ceiling windows. The second floor is complete with two large bedrooms & a full bathroom. The finished lower level includes an exercise room, home office & recreation room. A pebble finish in-ground pool surrounded by exquisite specimen trees is just steps away from the main house. Two-car carriage house garage with skylights & cupola includes a 2nd floor framed for a future bedroom, kitchen, sitting room, bathroom & closet. The cozy main house was both sited & designed with future expansion in mind. Enjoy close proximity to Pine Hill School, Islington Village, commuter rail, I-93/I-95 & Legacy Place.
Sold for $1,300,000
$1,300,000
1 Laura Ln, Westwood, MA 02090
2beds
2,448sqft
Single Family Residence
Built in 1990
1 Acres Lot
$1,350,900 Zestimate®
$531/sqft
$3,984 Estimated rent
Home value
$1,350,900
$1.26M - $1.46M
$3,984/mo
Zestimate® history
Owner options
List your home for rent
$3,984/mo
Rent Zestimate®
Find your next renter with Zillow Rental Manager. Plus, with online applications, you can quickly screen prospective tenants – for free.
$3,984/mo
Rent Zestimate®
Refinance and save
$8,669/mo
Est. payment
Refinancing to a lower rate could help reduce your monthly payments and save thousands over the life of the loan.
$8,669/mo
Est. payment
Explore your selling options
Work with a Zillow partner agent
Leverage their expertise and Zillow's premium Showcase listings to get your home seen by more buyers.
Get startedList with your own agent
Get your home in front of millions of buyers by listing it on Zillow.
Learn how to do itSell it yourself
Take full control of how buyers see your home on Zillow by listing For Sale by Owner (FSBO).
List your homeWhat's special
Home officeSecluded acrePebble finish in-ground poolTwo-car carriage house garageSunny kitchenDining roomExercise room
Zillow last checked:
Listing updated:
Listed by:
Tom Aaron 781-248-8785,
Coldwell Banker Realty - Wellesley 781-237-9090
Bought with:
Stacy Travers
Coldwell Banker Realty - Cambridge
Source: MLS PIN,MLS#: 73431956
Facts & features
Interior
Bedrooms & bathrooms
- Bedrooms: 2
- Bathrooms: 2
- Full bathrooms: 2
Primary bedroom
- Features: Walk-In Closet(s), Flooring - Wood
- Level: Second
- Area: 209
- Dimensions: 11 x 19
Bedroom 2
- Features: Flooring - Wood
- Level: Second
- Area: 170
- Dimensions: 17 x 10
Primary bathroom
- Features: No
Dining room
- Features: Flooring - Wood
- Level: First
- Area: 132
- Dimensions: 11 x 12
Family room
- Features: Flooring - Wood
- Level: First
- Area: 204
- Dimensions: 12 x 17
Kitchen
- Level: First
- Area: 119
- Dimensions: 17 x 7
Office
- Features: Flooring - Wall to Wall Carpet
- Level: Basement
- Area: 121
- Dimensions: 11 x 11
Heating
- Baseboard, Oil
Cooling
- None
Appliances
- Included: Water Heater, Oven, Dishwasher, Microwave, Range, Refrigerator, Washer, Dryer, Range Hood
- Laundry: First Floor, Electric Dryer Hookup, Washer Hookup
Features
- Office, Play Room, Exercise Room
- Flooring: Wood, Tile, Carpet, Other, Flooring - Wall to Wall Carpet, Flooring - Stone/Ceramic Tile
- Doors: Insulated Doors
- Windows: Insulated Windows
- Basement: Partially Finished
- Number of fireplaces: 1
- Fireplace features: Family Room
Interior area
- Total structure area: 2,448
- Total interior livable area: 2,448 sqft
- Finished area above ground: 1,768
- Finished area below ground: 680
Property
Parking
- Total spaces: 12
- Parking features: Detached, Garage Door Opener, Off Street, Stone/Gravel
- Garage spaces: 2
- Uncovered spaces: 10
Accessibility
- Accessibility features: No
Features
- Patio & porch: Porch
- Exterior features: Porch, Pool - Inground, Rain Gutters, Storage, Professional Landscaping, Stone Wall
- Has private pool: Yes
- Pool features: In Ground
Lot
- Size: 1 Acres
- Features: Wooded, Easements
Details
- Parcel number: 300194
- Zoning: RE
Construction
Type & style
- Home type: SingleFamily
- Architectural style: Colonial,Farmhouse
- Property subtype: Single Family Residence
Materials
- Frame
- Foundation: Concrete Perimeter
- Roof: Shingle
Condition
- Year built: 1990
Utilities & green energy
- Electric: Circuit Breakers, 100 Amp Service
- Sewer: Public Sewer
- Water: Private
- Utilities for property: for Electric Range, for Electric Dryer, Washer Hookup
Community & HOA
Community
- Features: Public Transportation, Shopping, Highway Access, House of Worship, Public School
HOA
- Has HOA: No
Location
- Region: Westwood
Financial & listing details
- Price per square foot: $531/sqft
- Tax assessed value: $1,187,900
- Annual tax amount: $15,296
- Date on market: 9/1/2026
- Listing terms: Contract
- Exclusions: Ask Listing Agent
Price history
| Date | Event | Price |
|---|---|---|
| 12/22/2025 | Sold | $1,300,000+0.4%$531/sqft |
Source: MLS PIN #73431956 Report a problem | ||
| 10/1/2025 | Contingent | $1,295,000$529/sqft |
Source: MLS PIN #73431956 Report a problem | ||
| 9/17/2025 | Listed for sale | $1,295,000$529/sqft |
Source: MLS PIN #73431956 Report a problem | ||
Public tax history
| Year | Property taxes | Tax assessment |
|---|---|---|
| 2025 | $14,443 | $1,127,500 |
| 2024 | $14,443 +11.4% | $1,127,500 +24.4% |
| 2023 | $12,960 +8.3% | $906,300 +12.3% |
| 2022 | $11,966 +1% | $806,850 +0.6% |
| 2021 | $11,849 +2.6% | $801,700 +0.8% |
| 2020 | $11,545 +4.4% | $795,650 +5.4% |
| 2019 | $11,061 +1% | $755,000 +4% |
| 2018 | $10,956 +5.9% | $726,050 +2.3% |
| 2017 | $10,342 +1.1% | $709,800 +1.8% |
| 2016 | $10,226 +2.1% | $697,550 +6.1% |
| 2015 | $10,020 -0.4% | $657,450 +0.6% |
| 2014 | $10,060 +0.8% | $653,250 -2.5% |
| 2013 | $9,980 +2.8% | $670,250 |
| 2012 | $9,705 +1.9% | $670,250 -2.7% |
| 2011 | $9,523 +3.1% | $688,550 -2.6% |
| 2010 | $9,238 +0.5% | $706,800 -7.7% |
| 2009 | $9,195 +7.8% | $765,650 +5.4% |
| 2008 | $8,531 +10.3% | $726,650 +0.8% |
| 2007 | $7,736 +3.5% | $720,950 |
| 2006 | $7,476 +15.5% | $720,950 +33.4% |
| 2005 | $6,470 -7.7% | $540,550 |
| 2004 | $7,006 +17.1% | $540,550 +3.5% |
| 2003 | $5,982 | $522,450 |
Find assessor info on the county website
Neighborhood: 02090
Nearby homes
- $2,504,7005 bd4 ba5.1k sqft1A Laura Ln, Westwood, MA 02090Off Market
- $1,903,7005 bd4 ba3.3k sqft5 Laura Ln, Westwood, MA 02090Off Market
- $1,141,4003 bd2 ba1.4k sqft814A Gay St, Westwood, MA 02090Off Market
- $2,177,0004 bd6 ba4.3k sqft3 Laura Ln, Westwood, MA 02090Off Market
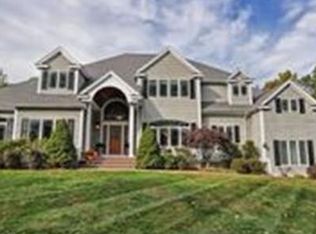
- $1,915,7004 bd2 ba2.7k sqft6 Chickadee Ln, Westwood, MA 02090Off Market
- $2,001,9004 bd3 ba3.2k sqft7 Laura Ln, Westwood, MA 02090Off Market
- $1,444,6004 bd4 ba3.1k sqft4 Cedar Hill Dr, Westwood, MA 02090Off Market
- $2,063,9005 bd7 ba6k sqft4 Chickadee Ln, Westwood, MA 02090Off Market
Nearby schools
GreatSchools rating
- 9/10Pine Hill Elementary SchoolGrades: K-5Distance: 0.1 mi
- 8/10E W Thurston Middle SchoolGrades: 6-8Distance: 1.7 mi
- 10/10Westwood High SchoolGrades: 9-12Distance: 1.5 mi
Schools provided by the listing agent
- Elementary: Pine Hill
- Middle: Thurston Ms
- High: Whs
Source: MLS PIN. This data may not be complete. We recommend contacting the local school district to confirm school assignments for this home.
Get a cash offer in 3 minutes
Find out how much your home could sell for in as little as 3 minutes with a no-obligation cash offer.
Estimated market value
$1,350,900
Get a cash offer in 3 minutes
Find out how much your home could sell for in as little as 3 minutes with a no-obligation cash offer.
Estimated market value
$1,350,900
- Massachusetts
- Norfolk County
- Westwood
- 02090
- 1 Laura Ln
