Skip main navigation
Sold for $639,999
  • $639,999

    1 Laurel Ct, Cinnaminson, NJ 08077

    4beds
    3,237sqft
    Single Family Residence
    Built in 1959
    0.34 Acres Lot
    $696,400 Zestimate®
    $198/sqft
    $4,131 Estimated rent

    Home value

    $696,400

    $641,000 - $759,000

    $4,131/mo

    Zestimate® history
    Loading
    Loading...

    Owner options

    List your home for rent

    $4,131/mo

    Rent Zestimate®

    Find your next renter with Zillow Rental Manager. Plus, with online applications, you can quickly screen prospective tenants – for free.

    Learn more

    $4,131/mo

    Rent Zestimate®

    Refinance and save

    $4,461/mo

    Est. payment

    Refinancing to a lower rate could help reduce your monthly payments and save thousands over the life of the loan.

    See today's rates

    $4,461/mo

    Est. payment

    Explore your selling options

    Work with a Zillow partner agent

    Leverage their expertise and Zillow's premium Showcase listings to get your home seen by more buyers.

    Get started

    List with your own agent

    Get your home in front of millions of buyers by listing it on Zillow.

    Learn how to do it

    Sell it yourself

    Take full control of how buyers see your home on Zillow by listing For Sale by Owner (FSBO).

    List your home

    What's special

    Luxurious walk-in closetExquisite natural lightGenerously sized backyardDream kitchenGrand ensuite bathSpacious bedroomsHuge master suite
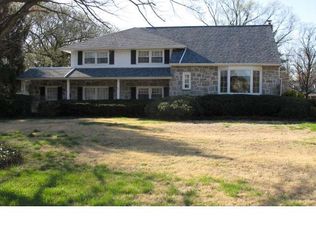
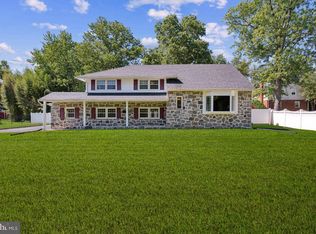
    Welcome to 1 Laurel Ct, an exquisite residence nestled in the prestigious community of Cinnaminson. This stunning, fully remodeled home offers the perfect blend of luxury and comfort, ensuring an unparalleled living experience. As you approach, the striking curb appeal captivates with its elegant board and batten exterior, pristine white brick, and a spacious driveway. Situated in a quiet cul-de-sac, you’ll enjoy serene living without the bustle of heavy traffic. Step inside to discover an expansive living room that immediately impresses with its generous proportions and exquisite natural light. The seamless flow from the living room to the dining area enhances the sense of space, leading you into a dream kitchen that is truly a chef’s paradise. With top-of-the-line cabinetry, stunning countertops, and designer flooring, this kitchen is a masterpiece waiting to inspire culinary creations. Head up to the upper level, where three spacious bedrooms await, perfect for family or guests. The HUGE master suite is a retreat of its own, featuring a grand ensuite bath and a luxurious walk-in closet, creating the ideal sanctuary for relaxation. Venture to the finished attic on the third level, a versatile space perfect for a home office or additional storage. The lower level offers another living area and a convenient half bath, providing ample room for entertainment or relaxation. Step outside to a generously sized backyard, a rare find in a cul-de-sac setting, perfect for family gatherings, play, and future expansion. Additional features include a partially finished basement and a two-bay garage, offering abundant storage solutions. This home is fresh and new, meticulously renovated to meet the highest standards of luxury living. Schedule your private showing today—homes of this caliber don’t last long!

    Zillow last checked:

    Listing updated:

    Listed by:

    John Rinick 267-205-1824,

    Tesla Realty Group LLC,

    Listing Team: 23, Real Estate

    Bought with:

    Licelia Sofia Figueiras

    Coldwell Banker Residential Brokerage - Westfield

    Source: Bright MLS,MLS#: NJBL2074550MLS Logo

    Facts & features

    Interior

    Bedrooms & bathrooms
    • Bedrooms: 4
    • Bathrooms: 3
    • Full bathrooms: 2
    • 1/2 bathrooms: 1
    Basement
    • Description: Percent Finished: 30.0
    • Area: 400
    Heating
    • Forced Air, Natural Gas
    Cooling
    • Central Air, Natural Gas
    Appliances
    • Included: Dishwasher, Disposal, Energy Efficient Appliances, Microwave, Oven/Range - Gas, Refrigerator, Water Heater, Gas Water Heater
    • Laundry: Washer/Dryer Hookups Only
    Features
    • Attic, Attic/House Fan, Bathroom - Tub Shower, Bathroom - Walk-In Shower, Ceiling Fan(s), Dining Area, Open Floorplan, Eat-in Kitchen, Kitchen Island, Pantry, Walk-In Closet(s), Dry Wall
    • Flooring: Ceramic Tile, Hardwood, Luxury Vinyl, Wood
    • Windows: Energy Efficient, Screens
    • Basement: Partially Finished
    • Number of fireplaces: 1
    Interior area
    • Total structure area: 3,237
    • Total interior livable area: 3,237 sqft
    • Finished area above ground: 2,837
    • Finished area below ground: 400

    Property

    Parking
    • Total spaces: 2
    • Parking features: Garage Faces Side, Driveway, Garage
    • Garage spaces: 2
    • Has uncovered spaces: Yes
    • Details: Garage Sqft: 200
    Accessibility
    • Accessibility features: 2+ Access Exits, Accessible Hallway(s)
    Features
    • Levels: Bi-Level,Multi/Split,Three
    • Stories: 3
    • Patio & porch: Porch, Screened, Patio
    • Exterior features: Awning(s), Chimney Cap(s), Extensive Hardscape, Lighting, Rain Gutters
    • Pool features: None
    Lot
    • Size: 0.34 Acres
    • Dimensions: 70.00 x 0.00
    Details
    • Additional structures: Above Grade, Below Grade
    • Parcel number: 080240400020
    • Zoning: RESIDENTIAL
    • Special conditions: Standard

    Construction

    Type & style
    • Home type: SingleFamily
    • Architectural style: Contemporary,Traditional
    • Property subtype: Single Family Residence
    Materials
    • Frame, Brick, CPVC/PVC, Tile, Vinyl Siding, Other
    • Foundation: Block
    • Roof: Shingle
    Condition
    • Excellent
    • New construction: No
    • Year built: 1959

    Utilities & green energy

    • Electric: 200+ Amp Service
    • Sewer: Public Sewer
    • Water: Public

    Community & neighborhood

    Location
    • Region: Cinnaminson
    • Subdivision: None Available
    • Municipality: CINNAMINSON TWP

    Other

    Other facts
    • Listing agreement: Exclusive Right To Sell
    • Listing terms: Cash,Conventional,Private Financing Available
    • Ownership: Fee Simple

    Price history

    DateEventPrice
    12/5/2024Sold$639,999$198/sqft
    Source: Bright MLS #NJBL2074550 Report a problem
    11/5/2024Pending sale$639,999$198/sqft
    Source: Bright MLS #NJBL2074550 Report a problem
    10/18/2024Listed for sale$639,999+75.3%$198/sqft
    Source: Bright MLS #NJBL2074550 Report a problem
    7/10/2024Sold$365,000+32.7%$113/sqft
    Source: Public Record Report a problem
    5/15/2024Sold$275,000$85/sqft
    Source: Public Record Report a problem

    Public tax history

    YearProperty taxesTax assessment
    2025$11,653 +2.5%$299,400 -4.2%
    2024$11,366 $312,500
    2023-- $312,500
    2022$11,113 +0.8%$312,500
    2021$11,022 +2.5%$312,500
    2020$10,756 +0.7%$312,500
    2019$10,678 +1.1%$312,500
    2018$10,566 +1.4%$312,500
    2017$10,416 +3.3%$312,500
    2016$10,078 +5.2%$312,500
    2015$9,584 +3.6%$312,500
    2014$9,249 -4.9%$312,500 -16.7%
    2013$9,726 +1.8%$375,000 -6.3%
    2012$9,554 +0.7%$400,000
    2011$9,486 +5%$400,000
    2010$9,034 +4.8%$400,000
    2009$8,618 -1.7%$400,000
    2008$8,764 +5.1%$400,000 +96.4%
    2007$8,340 +7%$203,700
    2006$7,796 +5.5%$203,700
    2005$7,393 +3.5%$203,700
    2004$7,144 $203,700
    2003-- $203,700
    2002-- $203,700
    2001-- $203,700

    Find assessor info on the county website

    Neighborhood: 08077

    Nearby schools

    GreatSchools rating
    Schools provided by the listing agent
    • District: Cinnaminson Township Public Schools

    Source: Bright MLS. This data may not be complete. We recommend contacting the local school district to confirm school assignments for this home.

    Get a cash offer in 3 minutes
    Find out how much your home could sell for in as little as 3 minutes with a no-obligation cash offer.
    Estimated market value
    $696,400
    Get a cash offer in 3 minutes
    Find out how much your home could sell for in as little as 3 minutes with a no-obligation cash offer.
    Estimated market value
    $696,400