Welcome to 1 Laurel Run, a beautifully maintained home tucked away in the desirable 55+ Calla Pointe community in Cheektowaga. Enjoy the benefits of low-maintenance living in a peaceful corner lot setting—no neighbors to the left or in front—offering added privacy and tranquility.
This spacious single-wide is wider than most, providing extra room to spread out. The exterior features maintenance-free vinyl siding, an insulated brick lattice facade, a covered carport, and a lovely three-season sunroom—perfect for relaxing and enjoying the fresh air.
Inside, you’ll find an open-concept layout with a bright and generous living space that flows seamlessly into the oversized kitchen. The kitchen boasts an abundance of cabinetry, a breakfast bar, and a laundry area that can double as a walk-in pantry.
The front of the home offers a comfortable guest bedroom with a nearby full bath, while the back hosts the expansive primary suite featuring two large closets and a private ensuite with a double vanity, soaking tub, and stand-up shower.
Major updates are already done for you: newer furnace (2018), hot water tank (2017), and a tear-off roof (2012). Lovingly owned by its original owner for nearly 30 years, this home is ready for its next chapter.
Centrally located near shopping, dining, the airport, and major thruways—this is easy living at its best! Showings begin immediately and the seller is reviewing offers as they come. (All offers subject to park approval by Sky Harbor LLC.)
Closed
$67,500
1 Laurel Run, Buffalo, NY 14225
2beds
1,088sqft
Manufactured Home, Single Family Residence
Built in 1990
6,534 Square Feet Lot
$69,800 Zestimate®
$62/sqft
$1,217 Estimated rent
Home value
$69,800
$66,000 - $74,000
$1,217/mo
Zestimate® history
Owner options
List your home for rent
$1,217/mo
Rent Zestimate®
Find your next renter with Zillow Rental Manager. Plus, with online applications, you can quickly screen prospective tenants – for free.
$1,217/mo
Rent Zestimate®
Refinance and save
$388/mo
Est. payment
Refinancing to a lower rate could help reduce your monthly payments and save thousands over the life of the loan.
$388/mo
Est. payment
Explore your selling options
Work with a Zillow partner agent
Leverage their expertise and Zillow's premium Showcase listings to get your home seen by more buyers.
Get startedList with your own agent
Get your home in front of millions of buyers by listing it on Zillow.
Learn how to do itSell it yourself
Take full control of how buyers see your home on Zillow by listing For Sale by Owner (FSBO).
List your homeWhat's special
Expansive primary suiteOpen-concept layoutCovered carportDouble vanitySoaking tubPrivate ensuiteInsulated brick lattice facade
Zillow last checked:
Listing updated:
Listed by:
Dominic Lettieri 716-662-0449,
WNY Metro Roberts Realty
Bought with:
Katie Brown, 10401352274
WNY Metro Roberts Realty
Source: NYSAMLSs,MLS#: B1624224 Originating MLS: Buffalo
Originating MLS: BuffaloFacts & features
Interior
Bedrooms & bathrooms
- Bedrooms: 2
- Bathrooms: 2
- Full bathrooms: 2
- Main level bathrooms: 2
- Main level bedrooms: 2
Heating
- Gas, Forced Air
Cooling
- Central Air
Appliances
- Included: Dishwasher, Exhaust Fan, Gas Oven, Gas Range, Gas Water Heater, Refrigerator, Range Hood
- Laundry: Main Level
Features
- Breakfast Bar, Eat-in Kitchen, Walk-In Pantry, Main Level Primary, Primary Suite
- Flooring: Carpet, Laminate, Varies
- Basement: Crawl Space
- Has fireplace: No
Interior area
- Total structure area: 1,088
- Total interior livable area: 1,088 sqft
Property
Parking
- Parking features: No Garage
Features
- Levels: One
- Stories: 1
- Exterior features: Blacktop Driveway, Concrete Driveway
Lot
- Size: 6,534 Square Feet
- Dimensions: 25 x 100
- Features: Rectangular, Rectangular Lot, Residential Lot
Details
- Parcel number: 1430890920200003019300054
- On leased land: Yes
- Lease amount: $704
- Special conditions: Standard
Construction
Type & style
- Home type: MobileManufactured
- Architectural style: Manufactured Home,Mobile Home
- Property subtype: Manufactured Home, Single Family Residence
Materials
- Vinyl Siding, ICFs (Insulated Concrete Forms)
- Roof: Architectural,Shingle
Condition
- Resale
- Year built: 1990
Utilities & green energy
- Sewer: Connected
- Water: Connected, Public
- Utilities for property: Sewer Connected, Water Connected
Community & HOA
Location
- Region: Buffalo
Financial & listing details
- Price per square foot: $62/sqft
- Tax assessed value: $22,000
- Date on market: 7/21/2025
- Cumulative days on market: 32 days
- Listing terms: Cash
- Body type: Single Wide
Price history
| Date | Event | Price |
|---|---|---|
| 11/6/2025 | Sold | $67,500-3.4%$62/sqft |
Source:  NYSAMLSs #B1624224 Report a problem NYSAMLSs #B1624224 Report a problem | ||
| 8/27/2025 | Pending sale | $69,900$64/sqft |
Source: NYSAMLSs #B1624224 Report a problem | ||
| 7/21/2025 | Listed for sale | $69,900$64/sqft |
Source: NYSAMLSs #B1624224 Report a problem | ||
Public tax history
| Year | Property taxes | Tax assessment |
|---|---|---|
| 2025 | -- | $22,000 |
| 2024 | -- | $22,000 |
| 2023 | -- | $22,000 |
| 2022 | -- | $22,000 |
| 2021 | -- | $22,000 +33.3% |
| 2020 | -- | $16,500 |
| 2019 | -- | $16,500 |
| 2018 | -- | $16,500 |
| 2017 | $587 | $16,500 |
| 2016 | $587 | $16,500 |
| 2015 | -- | $16,500 |
Find assessor info on the county website
Neighborhood: 14225
Nearby homes
- $201,6003 bd2 ba1.1k sqft34 Harmony Ln #254S, Buffalo, NY 14225Off Market
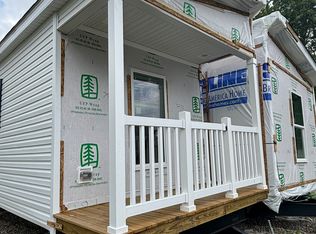
- $28,0002 bd2 ba980 sqft38 Harmony Ln, Buffalo, NY 14225Sold

- $62,3003 bd2 ba1.5k sqft19 Harmony Ln, Cheektowaga, NY 14225Off Market
- $49,5002 bd1 ba1.1k sqft26 Harmony Ln, Buffalo, NY 14225Sold

- $74,2003 bd1 ba1.4k sqft39 Harmony Ln, Buffalo, NY 14225Off Market
- $91,8003 bd2 ba1.1k sqft15 Laurel Run, Buffalo, NY 14225Sold
- $65,0002 bd1 ba980 sqft33 Harmony Ln, Buffalo, NY 14225Sold
- $60,0002 bd2 ba1k sqft8 Lavender Ln, Buffalo, NY 14225Sold
Nearby schools
GreatSchools rating
- 8/10John A Sciole Elementary SchoolGrades: K-3Distance: 0.8 mi
- 4/10Lancaster Middle SchoolGrades: 7-8Distance: 3.1 mi
- 10/10Lancaster High SchoolGrades: 9-12Distance: 1.8 mi
Schools provided by the listing agent
- District: Lancaster
Source: NYSAMLSs. This data may not be complete. We recommend contacting the local school district to confirm school assignments for this home.
- New York
- Erie County
- Buffalo
- 14225
- 1 Laurel Run
Nearby cities
Nearby neighborhoods
Nearby zip codes
Other Buffalo Topics
