Skip main navigation
Closed
  • Listed by: Barrett Sotheby's Int'l Realty
    Bought with: Barrett Sotheby's Int'l Realty
    $834,900

    1 Laurelcrest Drive, Brookline, NH 03033

    4beds
    2,760sqft
    Single Family Residence
    Built in 2021
    2.02 Acres Lot
    $834,900 Zestimate®
    $303/sqft
    $4,842 Estimated rent

    Home value

    $834,900

    $793,000 - $885,000

    $4,842/mo

    Zestimate® history
    Loading
    Loading...

    Owner options

    List your home for rent

    $4,842/mo

    Rent Zestimate®

    Find your next renter with Zillow Rental Manager. Plus, with online applications, you can quickly screen prospective tenants – for free.

    Learn more

    $4,842/mo

    Rent Zestimate®

    Refinance and save

    $5,501/mo

    Est. payment

    Refinancing to a lower rate could help reduce your monthly payments and save thousands over the life of the loan.

    See today's rates

    $5,501/mo

    Est. payment

    Explore your selling options

    Work with a Zillow partner agent

    Leverage their expertise and Zillow's premium Showcase listings to get your home seen by more buyers.

    Get started

    List with your own agent

    Get your home in front of millions of buyers by listing it on Zillow.

    Learn how to do it

    Sell it yourself

    Take full control of how buyers see your home on Zillow by listing For Sale by Owner (FSBO).

    List your home

    What's special

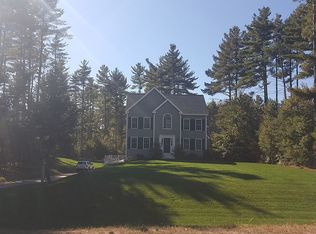
    New Construction in Brookline! Come see this expansive 4 bed, 2.5 bath home with custom designed gas log fireplace, large eat-in kitchen, first floor home office, and inviting oversized living room that looks onto the rear yard. Hickory hardwood throughout the first floor has been tastefully matched to white shaker cabinets and granite in kitchen. Stainless Steel appliances available. Second floor has spacious Master bedroom with two closets, a modern step-in shower with oversized tiles, and dual vanities. The remainder of the 2nd floor is complimented by three generously sized bedrooms, full bath (including tub, dual vanities, & linen closet) along with cozy carpet for those winter months. Laundry room is located on first floor with folding station and adjoining closets. There is room to expand in the basement (ask for details). Front and rear back yards will be great for gardening, games, and storage. Home has energy star rated Harvey Windows, vinyl siding, 30 yr. Architectural roof shingles, tankless water heater, central AC, propane furnace, and two-acre lot with great access to main roads in NH and MA. This home is a part of the Hollis Brookline School system.

    This property is off market, which means it's not currently listed for sale or rent on Zillow. This may be different from what's available on other websites or public sources.
    Zillow last checked:

    Listing updated:

    Listed by:

    Kieran Meehan,

    Barrett Sotheby's Int'l Realty 978-369-6453

    Bought with:

    Kieran Meehan

    Barrett Sotheby's Int'l Realty

    Source: PrimeMLS,MLS#: 4893382MLS Logo

    Facts & features

    Interior

    Bedrooms & bathrooms
    • Bedrooms: 4
    • Bathrooms: 3
    • Full bathrooms: 2
    • 1/2 bathrooms: 1
    Heating
    • Propane, Forced Air, Hot Air
    Cooling
    • Central Air, Zoned
    Appliances
    • Included: Dishwasher, Gas Range, Gas Stove, Tankless Water Heater
    • Laundry: Laundry Hook-ups, 1st Floor Laundry
    Features
    • Cathedral Ceiling(s), Ceiling Fan(s), Dining Area, Kitchen Island, Kitchen/Dining
    • Flooring: Carpet, Hardwood, Tile
    • Windows: Screens
    • Basement: Concrete Floor,Interior Stairs,Unfinished,Interior Access,Exterior Entry,Basement Stairs,Interior Entry
    • Has fireplace: Yes
    • Fireplace features: Gas
    Interior area
    • Total structure area: 2,760
    • Total interior livable area: 2,760 sqft
    • Finished area above ground: 2,760
    • Finished area below ground: 0

    Property

    Parking
    • Total spaces: 2
    • Parking features: Paved, Driveway, Garage, Underground
    • Garage spaces: 2
    • Has uncovered spaces: Yes
    Features
    • Levels: Two
    • Stories: 2
    • Exterior features: Deck
    • Frontage length: Road frontage: 100
    Lot
    • Size: 2.02 Acres
    • Features: Corner Lot, Level, Wooded
    Details
    • Zoning description: Residential

    Construction

    Type & style
    • Home type: SingleFamily
    • Architectural style: Colonial
    • Property subtype: Single Family Residence
    Materials
    • Fiberglss Batt Insulation, Wood Frame, Vinyl Siding
    • Foundation: Concrete
    • Roof: Architectural Shingle
    Condition
    • New construction: Yes
    • Year built: 2021

    Utilities & green energy

    • Electric: 200+ Amp Service
    • Sewer: Septic Tank
    • Utilities for property: Cable, Propane

    Community & neighborhood

    Location
    • Region: Brookline

    Price history

    DateEventPrice
    1/21/2022Sold$639,000+6.5%$232/sqft
    Source: PrimeMLS #4893382 Report a problem
    12/23/2021Contingent$600,000$217/sqft
    Source: PrimeMLS #4893382 Report a problem
    12/15/2021Listed for sale$600,000$217/sqft
    Source: PrimeMLS #4893382 Report a problem

    Public tax history

    Tax history is unavailable.

    Neighborhood: 03033

    Nearby schools

    GreatSchools rating
    Schools provided by the listing agent
    • District: Hollis-Brookline Sch Dst

    Source: PrimeMLS. This data may not be complete. We recommend contacting the local school district to confirm school assignments for this home.

    Get a cash offer in 3 minutes
    Find out how much your home could sell for in as little as 3 minutes with a no-obligation cash offer.
    Estimated market value
    $834,900
    Get a cash offer in 3 minutes
    Find out how much your home could sell for in as little as 3 minutes with a no-obligation cash offer.
    Estimated market value
    $834,900
