Welcome to the heart of Hamilton! This beautifully maintained 3-bedroom, 1-bath ranch offers comfortable one-level living with stylish updates throughout. The updated kitchen features 42-inch cabinetry, sleek concrete countertops, a classic subway tile backsplash, for everyday living and entertaining. Step through the sliding glass doors onto the spacious deck, perfect for morning coffee, outdoor dining, or relaxing with family and friends. Conveniently located near major shopping, restaurants, parks, and the Hamilton Train Station, this home offers an easy commute while keeping you close to everything you need. Whether you're a first-time buyer, downsizing, or looking for a move-in-ready home, this charming ranch combines modern updates, convenience, and a fantastic location. Don't miss your opportunity to make this Hamilton gem your new home!
For sale
$424,800
1 Lee Ct, Hamilton, NJ 08619
3beds
1,070sqft
Single Family Residence
Built in 1953
5,410 Square Feet Lot
$427,700 Zestimate®
$397/sqft
$-- HOA
What's special
Updated kitchenModern updatesSpacious deckClassic subway tile backsplashSliding glass doorsComfortable one-level living
- 88 days
- 775
- 49
Likely to sell faster than
Zillow last checked:
Listing updated:
Listed by:
Christine Barrett 609-468-8202,
REMAX Welcome Home
Source: Bright MLS,MLS#: NJME2080350
Facts & features
Interior
Bedrooms & bathrooms
- Bedrooms: 3
- Bathrooms: 1
- Full bathrooms: 1
- Main level bathrooms: 1
- Main level bedrooms: 3
Rooms
- Room types: Living Room, Dining Room, Primary Bedroom, Bedroom 2, Bedroom 3, Kitchen, Bonus Room
Primary bedroom
- Level: Main
- Area: 192 Square Feet
- Dimensions: 12 X 16
Bedroom 2
- Level: Main
- Area: 143 Square Feet
- Dimensions: 11 X 13
Bedroom 3
- Level: Main
- Area: 182 Square Feet
- Dimensions: 13 X 14
Bonus room
- Level: Main
- Area: 336 Square Feet
- Dimensions: 14 X 24
Dining room
- Level: Main
- Area: 168 Square Feet
- Dimensions: 12 X 14
Kitchen
- Level: Main
- Area: 136 Square Feet
- Dimensions: 8 X 17
Living room
- Level: Main
- Area: 294 Square Feet
- Dimensions: 14 X 21
Heating
- Forced Air, Natural Gas
Cooling
- Central Air, Electric
Appliances
- Included: Dryer, Microwave, Oven/Range - Gas, Refrigerator, Washer, Water Heater, Gas Water Heater
- Laundry: In Basement
Features
- Dry Wall
- Flooring: Hardwood, Tile/Brick
- Doors: Six Panel
- Basement: Unfinished
- Has fireplace: No
Interior area
- Total structure area: 1,070
- Total interior livable area: 1,070 sqft
- Finished area above ground: 1,070
- Finished area below ground: 0
Property
Parking
- Total spaces: 3
- Parking features: Garage Faces Front, Circular Driveway, Driveway, On Street, Attached
- Attached garage spaces: 1
- Uncovered spaces: 2
Accessibility
- Accessibility features: None
Features
- Levels: One
- Stories: 1
- Patio & porch: Deck
- Exterior features: Flood Lights, Sidewalks
- Pool features: None
- Fencing: Chain Link
Lot
- Size: 5,410 Square Feet
- Dimensions: 43.27 x 125.00
- Features: Irregular Lot, SideYard(s), Rear Yard
Details
- Additional structures: Above Grade, Below Grade
- Parcel number: 030167000004
- Zoning: RESIDENTIAL
- Special conditions: Standard
- Other equipment: None
Construction
Type & style
- Home type: SingleFamily
- Architectural style: Ranch/Rambler
- Property subtype: Single Family Residence
Materials
- Vinyl Siding
- Foundation: Block
- Roof: Shingle
Condition
- New construction: No
- Year built: 1953
Utilities & green energy
- Electric: 200+ Amp Service
- Sewer: Public Sewer
- Water: Public
- Utilities for property: Cable Available, Cable
Community & HOA
Community
- Subdivision: Hamilton Area
HOA
- Has HOA: No
Location
- Region: Hamilton
- Municipality: HAMILTON TWP
Financial & listing details
- Price per square foot: $397/sqft
- Tax assessed value: $204,000
- Annual tax amount: $7,564
- Date on market: 7/9/2026
- Listing agreement: Exclusive Right To Sell
- Listing terms: Cash,Conventional,FHA
- Ownership: Fee Simple
Estimated market value
$427,700
$406,000 - $449,000
$2,614/mo
Price history
| Date | Event | Price |
|---|---|---|
| 7/9/2026 | Listed for sale | $424,800$397/sqft |
Source:  Bright MLS #NJME2080350 Report a problem Bright MLS #NJME2080350 Report a problem | ||
Public tax history
| Year | Property taxes | Tax assessment |
|---|---|---|
| 2026 | $7,564 +5.2% | $204,000 |
| 2025 | $7,189 | $204,000 |
| 2024 | $7,189 +8% | $204,000 |
| 2023 | $6,657 | $204,000 |
| 2022 | $6,657 +1.9% | $204,000 |
| 2021 | $6,534 +2.5% | $204,000 |
| 2020 | $6,375 +1.2% | $204,000 |
| 2019 | $6,300 +2.2% | $204,000 |
| 2018 | $6,165 +2.3% | $204,000 |
| 2017 | $6,026 -3.7% | $204,000 |
| 2016 | $6,259 +1.5% | $204,000 +54.8% |
| 2015 | $6,170 +4.6% | $131,800 |
| 2014 | $5,899 +0.9% | $131,800 |
| 2013 | $5,844 +1.7% | $131,800 |
| 2012 | $5,748 -0.1% | $131,800 |
| 2011 | $5,753 +1.8% | $131,800 |
| 2010 | $5,652 | $131,800 |
| 2009 | -- | $131,800 |
| 2008 | $5,048 +4.4% | $131,800 |
| 2007 | $4,837 | $131,800 |
| 2006 | -- | $131,800 |
| 2005 | -- | $131,800 |
| 2004 | $1,773 | $131,800 |
| 2003 | -- | $131,800 |
| 2002 | -- | $131,800 |
| 2001 | -- | $131,800 |
Find assessor info on the county website
Monthly payment
Est. payment
Payment breakdown
Explore the cost of this home by adjusting the details. Changes won't be saved.Climate risks
Neighborhood: Mercerville
Nearby schools
Schools provided by the listing agent
- Elementary: Morgan
- Middle: Reynolds
- High: Hamilton North Nottingham
- District: Hamilton Township
Source: Bright MLS. This data may not be complete. We recommend contacting the local school district to confirm school assignments for this home.
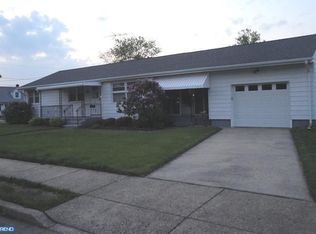
Similar homes
- $399,0003 bd1 ba1k sqft2734 Quakerbridge Rd, Trenton, NJ 08619For Sale

 MLS ID #NJME2083126, Denise Fattori, Smires & Associates. Bright MLS
 - $434,9003 bd2 ba1.4k sqft3416 E State Street Ext, Hamilton, NJ 08619For Sale
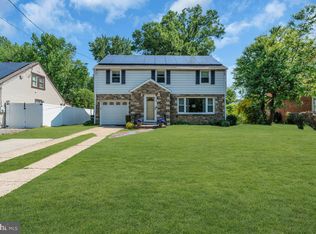 MLS ID #NJME2077506, Tanya Dorfman, Coldwell Banker Residential Brokerage - Princeton. Bright MLS
 - $460,0003 bd2 ba1.5k sqft12 Angelique Ct, Hamilton, NJ 08619For Sale
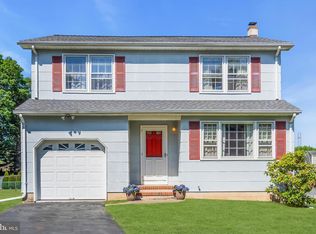 MLS ID #NJME2078032, Tanya Dorfman, Coldwell Banker Residential Brokerage - Princeton. Bright MLS
 - $439,9003 bd2 ba1.2k sqft12 Grace Dr, Hamilton, NJ 08610For Sale
 MLS ID #NJME2080414, Nativita M Warner, Keller Williams Premier. Bright MLS
 - $450,0004 bd3 ba1.2k sqft6 Conover Ave, Ewing, NJ 08638For SaleMLS ID #NJME2082710, Jack Ryan, RE/MAX at Home. Bright MLS
- $495,0004 bd2 ba1.5k sqft15 Ovington Dr, Hamilton, NJ 08620For SaleMLS ID #NJME2082236, Michelle Krzywulak, BHHS Fox & Roach - Robbinsville. Bright MLS
- $495,0003 bd3 ba1.2k sqft12 Sedgwick Rd, Hamilton, NJ 08690For SaleMLS ID #NJME2075662, Jessica Berger, Century 21 Action Plus Realty - Bordentown. Bright MLS
- $430,0003 bd2 ba1.1k sqft27 Lakeview Dr, Hamilton, NJ 08620For SaleMLS ID #NJME2081116, Jeanette Belger, EXP Realty, LLC. Bright MLS
- $499,0003 bd2 ba1.5k sqft141 Crest Ave, Hamilton, NJ 08690For SaleMLS ID #NJME2083252, Valerie Gentile, Balsley-Losco Realtors. Bright MLS
- $429,8004 bd2 ba1.4k sqft45 Rutledge Ave, Ewing, NJ 08618For SaleMLS ID #NJME2083720, Mariann Owens, RE/MAX 2000. Bright MLS
- $485,0003 bd2 ba1.5k sqft50 Burnside Ave, Hamilton, NJ 08620For SaleMLS ID #NJME2083732, Robin Kolb, Home Journey Realty. Bright MLS
- $519,9993 bd2 ba1.5k sqft146 Gary Dr, Hamilton, NJ 08690For SaleMLS ID #NJME2083762, Tim Crew, EXP Realty, LLC. Bright MLS
- $525,0003 bd2 ba1.5k sqft715 Winchester Ave, Lawrence Township, NJ 08648For SaleMLS ID #NJME2084238, Eugenia Schmidt, BHHS Fox & Roach - Princeton. Bright MLS
- $380,0003 bd2 ba1.4k sqft444 Hunt Ave, Hamilton, NJ 08610For Sale
 MLS ID #2616580R, CHIQUITA PITTMAN. All Jersey MLS
 - $427,5004 bd1 ba1.3k sqft710 N Lafayette Ave, Morrisville, PA 19067For SaleMLS ID #PABU2127822, Verna McShane, BHHS Fox & Roach -Yardley/Newtown. Bright MLS
- $367,0003 bd2 ba1.4k sqft100 Annabelle Ave, Hamilton, NJ 08610For SaleMLS ID #NJME2079418, Wilmary Andujar-Cruz, Weichert Realtors - Moorestown. Bright MLS
- $384,9003 bd2 ba1.2k sqft10 E Ln, Levittown, PA 19054For SaleMLS ID #PABU2132514, Dawn M. Little, Keller Williams Real Estate - Newtown. Bright MLS
- $399,9003 bd1 ba1.1k sqft2733 Monmouth Rd, Jobstown, NJ 08041For SaleMLS ID #NJBL2119184, Maria Yandoli, Century 21 Action Plus Realty - Cream Ridge. Bright MLS
- $355,0003 bd1 ba1k sqft1569 12th St, Trenton, NJ 08638For SaleMLS ID #NJME2082476, Luisa Cruz, Keller Williams Real Estate - Princeton. Bright MLS
