Classic Colonial style brick home surrounded by mature trees in the established Woodcroft community. Freshly painted shutters and a distinctive front door add personality to the classic brick exterior, with a long driveway tucked along the side of the home. Step inside to a light filled foyer where a showstopping staircase features hardwood treads, a beautiful wood railing and ornate scroll detailing. Hardwood floors extend throughout much of both levels, complemented by smooth ceilings, oil rubbed bronze hardware, decorative floor vents and beautiful updated light fixtures throughout. Two spacious living areas provide wonderful flexibility, including a large, light filled family and dining space with hardwood floors, crown molding and an impressive bay window overlooking the wooded surroundings. A separate living room offers a comfortable gathering space with hardwood floors and a classic brick fireplace framed by a detailed white mantel. The kitchen offers stainless steel appliances, a center island and an adjoining breakfast area with access to the rear deck. Upstairs, hardwood floors continue into the generously sized bedrooms. The primary bath features an updated vanity with quartz countertop and tile flooring, while the half bath has also been renovated with a new vanity and quartz countertop. Updated closet systems provide additional organization, while newer windows, AC, dishwasher and range add to the home's improvements. Outside, enjoy the rear deck and a path leading to a brick side patio with a wonderful firepit area tucked among the trees. A walk in crawl space offers a workshop area and additional functional space. Woodcroft is known for its inviting network of walking paths winding throughout the neighborhood. Conveniently located across from Woodlake and just minutes from The Streets at Southpoint, I 40, shopping and dining. A wonderful opportunity to enjoy spacious living, thoughtful updates and the beautiful wooded setting that makes Woodcroft so special.
For sale
$454,900
1 Leeward Ct, Durham, NC 27713
3beds
1,729sqft
Single Family Residence
Built in 1986
10,018 Square Feet Lot
$444,100 Zestimate®
$263/sqft
$30/mo HOA
What's special
Rear deckSmooth ceilingsDecorative floor ventsOil rubbed bronze hardwareSurrounded by mature treesLight filled foyerFreshly painted shutters
- 6 hours
- 193
- 18
Zillow last checked:
Listing updated:
Listed by:
Chris Martin 919-422-4798,
Coldwell Banker HPW,
Angie Martin 919-422-4792,
Coldwell Banker HPW
Source: Doorify MLS,MLS#: 10191836
Facts & features
Interior
Bedrooms & bathrooms
- Bedrooms: 3
- Bathrooms: 3
- Full bathrooms: 2
- 1/2 bathrooms: 1
Primary bedroom
- Level: Second
- Area: 181.26 Square Feet
- Dimensions: 15.9 x 11.4
Bedroom 2
- Description: Beautiful hardwoods, ceiling fan, newer windows.
- Level: Second
- Area: 113.68 Square Feet
- Dimensions: 11.6 x 9.8
Bedroom 3
- Level: Second
- Area: 111.72 Square Feet
- Dimensions: 11.4 x 9.8
Breakfast room
- Description: Breakfast room leading to deck
- Level: Main
- Area: 889.2 Square Feet
- Dimensions: 11.4 x 78.0
Dining room
- Description: Open Dining and Living Area with gorgeous hardwoods and baywindow
- Level: Main
- Area: 125.4 Square Feet
- Dimensions: 11.4 x 11.0
Other
- Description: Exquisite foyer with intricate staircase and nook for table and lamp.
- Level: Main
- Area: 34.8 Square Feet
- Dimensions: 11.6 x 3.0
Family room
- Description: Open Living and Dining Room
- Level: Main
- Area: 150.48 Square Feet
- Dimensions: 13.2 x 11.4
Kitchen
- Description: Open Kitchen and Breakfast Area
- Level: Main
- Area: 106.02 Square Feet
- Dimensions: 11.4 x 9.3
Living room
- Description: Living or Sitting Room with white mantle and brick fireplace
- Level: Main
- Area: 134.52 Square Feet
- Dimensions: 11.8 x 11.4
Heating
- Fireplace(s), Forced Air, Natural Gas
Cooling
- Central Air, Ceiling Fan(s)
Appliances
- Included: Dishwasher, Electric Range, Free-Standing Electric Range, Free-Standing Refrigerator, Free-Standing Range, Gas Water Heater, Microwave, Range, Refrigerator, Stainless Steel Appliance(s)
- Laundry: Laundry Closet, Main Level
Features
- Ceiling Fan(s), Chandelier, Crown Molding, Double Vanity, Kitchen Island, Stone Counters, Track Lighting, Walk-In Closet(s), Wired for Sound, Living/Dining Room Combination, Bathtub/Shower Combination, Quartz Counters, Smooth Ceilings
- Flooring: Hardwood, Tile, Wood
- Doors: Storm Door(s)
- Windows: Insulated Windows
- Basement: Block,Concrete,Crawl Space,Exterior Entry,Unfinished,Walk-In Crawl Space,Workshop
- Fireplace features: Glass Doors, Gas Log, Living Room, Masonry, Raised Hearth
- Common walls with other units/homes: No Common Walls
Interior area
- Total structure area: 1,729
- Total interior livable area: 1,729 sqft
- Finished area above ground: 1,729
- Finished area below ground: 0
Video & virtual tour
Property
Parking
- Total spaces: 4
- Parking features: Driveway
- Uncovered spaces: 4
Features
- Levels: Two
- Stories: 2
- Patio & porch: Deck, Front Porch, Patio
- Exterior features: Fire Pit, Rain Gutters
- Has view: Yes
- View description: Trees/Woods
Lot
- Size: 10,018 Square Feet
- Residential vegetation: Grassed, Wooded
Details
- Additional structures: Storage, Workshop
- Parcel number: 148481
- Zoning: PDR
- Special conditions: Third Party Approval
Construction
Type & style
- Home type: SingleFamily
- Architectural style: Colonial,Traditional,Williamsburg
- Property subtype: Single Family Residence
Materials
- Brick, Vinyl Siding
- Foundation: Block, Brick/Mortar, Crawlspace
- Roof: Asphalt,Shingle
Condition
- Updated/Remodeled
- New construction: No
- Year built: 1986
Utilities & green energy
- Sewer: Public Sewer
- Water: Public
Community & HOA
Community
- Features: Curbs, Playground
- Subdivision: Woodcroft
HOA
- Has HOA: Yes
- Amenities included: Playground, Trail(s)
- Services included: Insurance, Maintenance Grounds
- HOA fee: $359 annually
- HOA name: Woodcroft HOA
- HOA phone: 919-403-1400
Location
- Region: Durham
Financial & listing details
- Price per square foot: $263/sqft
- Tax assessed value: $398,375
- Annual tax amount: $3,949
- Date on market: 9/10/2026
- Listing agreement: Exclusive Right To Sell
- Listing terms: Cash,Conventional,FHA
- Road surface type: Paved
Estimated market value
$444,100
$422,000 - $466,000
$2,181/mo
Price history
| Date | Event | Price |
|---|---|---|
| 9/10/2026 | Listed for sale | $454,900+6.8%$263/sqft |
Source:  Doorify MLS #10191836 Report a problem Doorify MLS #10191836 Report a problem | ||
| 5/12/2022 | Sold | $426,000+10.6%$246/sqft |
Source: Public Record Report a problem | ||
| 4/16/2022 | Pending sale | $385,000$223/sqft |
Source: Doorify MLS #2442329 Report a problem | ||
| 4/13/2022 | Listed for sale | $385,000$223/sqft |
Source: Doorify MLS #2442329 Report a problem | ||
Public tax history
| Year | Property taxes | Tax assessment |
|---|---|---|
| 2025 | $3,949 +24.7% | $398,375 +75.5% |
| 2024 | $3,167 +6.5% | $227,016 |
| 2023 | $2,974 +2.3% | $227,016 |
| 2022 | $2,906 +0.5% | $227,016 |
| 2021 | $2,892 +2.4% | $227,016 |
| 2020 | $2,824 | $227,016 |
| 2019 | $2,824 | $227,016 +3.6% |
| 2018 | $2,824 -4.3% | $219,106 |
| 2017 | $2,950 +3.5% | $219,106 |
| 2016 | $2,851 | $219,106 +8.3% |
| 2015 | $2,851 +1.8% | $202,355 |
| 2014 | $2,801 | $202,355 |
| 2013 | -- | $202,355 |
| 2012 | -- | $202,355 |
| 2011 | $2,638 +0.4% | $202,355 |
| 2010 | $2,626 +4% | $202,355 |
| 2009 | $2,526 | $202,355 |
| 2008 | $2,526 +9% | $202,355 +23.3% |
| 2007 | $2,317 +1.4% | $164,065 |
| 2006 | $2,284 | $164,065 |
| 2005 | $2,284 +1.4% | $164,065 |
| 2004 | $2,253 | $164,065 |
| 2003 | -- | $164,065 |
| 2002 | $2,072 +5.4% | $164,065 +35.1% |
| 2000 | $1,966 | $121,400 |
Find assessor info on the county website
Monthly payment
Est. payment
Payment breakdown
Explore the cost of this home by adjusting the details. Changes won't be saved.Climate risks
Neighborhood: Fortune's Ridge
Nearby schools
Schools provided by the listing agent
- Elementary: Durham - Southwest Elementary
- Middle: Durham - Sherwood Githens Middle
- High: Durham - Charles E Jordan Sr High School
Source: Doorify MLS. This data may not be complete. We recommend contacting the local school district to confirm school assignments for this home.
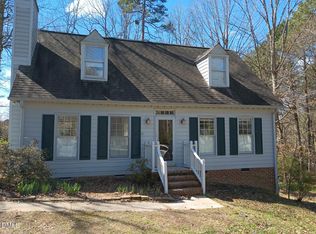
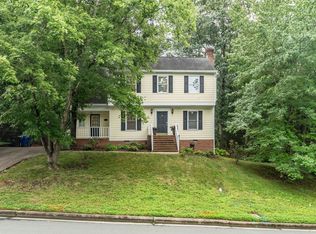
Similar homes
- $424,0003 bd3 ba1.4k sqft4904 Fortunes Ridge Dr, Durham, NC 27713For Sale
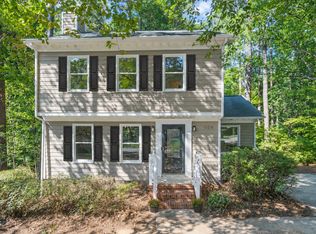
 MLS ID #10190386, Maureen Anne Wilson. Doorify MLS
 - $485,0003 bd3 ba1.8k sqft6505 Caverstone Ln, Durham, NC 27713For Sale
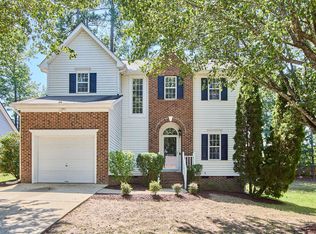 MLS ID #10191319, Nico Douglas Crecco. Doorify MLS
 - $479,9003 bd3 ba1.8k sqft4815 Fortunes Ridge Dr, Durham, NC 27713For Sale
 MLS ID #10180811, Derrick Lasley. Doorify MLS
 - $450,0003 bd3 ba2k sqft4000 Kettering Dr, Durham, NC 27713For Sale
 MLS ID #10188090, Holly S Hayes. Doorify MLS
 - $399,9003 bd2 ba1.5k sqft207 Brandermill Dr, Durham, NC 27713For SaleMLS ID #10189889, Delynda Cook. Doorify MLS
- $475,0004 bd3 ba1.8k sqft5 Sandstone Ridge Dr, Durham, NC 27713For SaleMLS ID #10190477, Kharmika T Alston. Doorify MLS
- $495,0004 bd3 ba2.2k sqft4909 Fortunes Ridge Dr, Durham, NC 27713For SaleMLS ID #10178384, Yoko Moye. Doorify MLS
- $515,0004 bd3 ba1.9k sqft15 Creeks Edge Ct, Durham, NC 27713For SaleMLS ID #10190397, Patrick Moran. Doorify MLS
- $464,9004 bd2 ba1.8k sqft5004 Linden Oaks Ave, Durham, NC 27713For SaleMLS ID #10178566, Katrina Higgins. Doorify MLS
- $450,0003 bd3 ba1.7k sqft909 Windcrest Rd, Durham, NC 27713For SaleMLS ID #10149481, Brenda Simpson. Doorify MLS
- $496,0003 bd3 ba1.8k sqft7 Fox Chase Ln, Durham, NC 27713For SaleMLS ID #10180122, Jack Hicks. Doorify MLS
- $425,0003 bd2 ba1.3k sqft5 Briarfield Ct, Durham, NC 27713For SaleMLS ID #10176189, Reade Ackner. Doorify MLS
- $450,0003 bd3 ba2.1k sqft1529 Pebble Creek Xing, Durham, NC 27713For SaleMLS ID #10179215, Lisa Prillaman. Doorify MLS
- $475,0004 bd3 ba2.3k sqft5718 Catskill Ct, Durham, NC 27713For SaleMLS ID #10186631, Reginald Ramsey. Doorify MLS
- $375,0003 bd3 ba2k sqft19 Copper Hill Ct, Durham, NC 27713For SaleMLS ID #10183385, Stephanie Marie Ross. Doorify MLS
- $429,0003 bd2 ba1.7k sqft4123 Wallingford Pl, Durham, NC 27707For SaleMLS ID #10189783, Elizabeth Barry. Doorify MLS
- $474,9004 bd3 ba1.9k sqft6519 Caverstone Dr, Durham, NC 27713For SaleMLS ID #10163074, Debbie Westbrook. Doorify MLS
- $430,0003 bd1 ba1.5k sqft1314 Carpenter Fletcher Rd, Durham, NC 27713For SaleMLS ID #10169990, Sangjin Oh. Doorify MLS
- $360,0003 bd3 ba1.5k sqft6 Coriander Ct, Durham, NC 27713For SaleMLS ID #10189941, Ahmed Mustafa. Doorify MLS
- $549,9003 bd3 ba2.4k sqft5206 Oakbrook Dr, Durham, NC 27713For Sale
 MLS ID #1228919, Stephen Metarelis. Triad MLS
