Skip main navigation
Closed
  • $399,900

    1 Leroy Coffer Hwy, Midway, GA 31320

    4beds
    3,139sqft
    Single Family Residence
    Built in 2025
    0.71 Acres Lot
    $402,200 Zestimate®
    $127/sqft
    $3,271 Estimated rent

    Home value

    $402,200

    $366,000 - $442,000

    $3,271/mo

    Zestimate® history
    Loading
    Loading...

    Owner options

    List your home for rent

    $3,271/mo

    Rent Zestimate®

    Find your next renter with Zillow Rental Manager. Plus, with online applications, you can quickly screen prospective tenants – for free.

    Learn more

    $3,271/mo

    Rent Zestimate®

    Refinance and save

    $2,570/mo

    Est. payment

    Refinancing to a lower rate could help reduce your monthly payments and save thousands over the life of the loan.

    See today's rates

    $2,570/mo

    Est. payment

    Explore your selling options

    Work with a Zillow partner agent

    Leverage their expertise and Zillow's premium Showcase listings to get your home seen by more buyers.

    Get started

    List with your own agent

    Get your home in front of millions of buyers by listing it on Zillow.

    Learn how to do it

    Sell it yourself

    Take full control of how buyers see your home on Zillow by listing For Sale by Owner (FSBO).

    List your home

    What's special

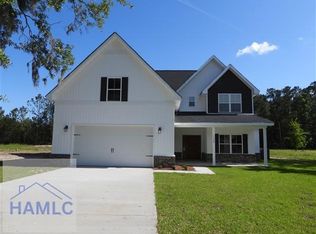
    Exquisitely beautiful 4 bedroom 3.5 bath home with impressive features! Large living area with open floorplan and dining room just off entry way . Huge owners suite located on first floor; bathroom includes jetted tub, separate shower and massive walk-in closet. Guest bedrooms and large bonus room on second floor. Kitchen features include stainless steel appliances, granite countertops, chef pot filler over the stove, double oven and built in cabinet microwave...a chefs dream! This beauty also includes front and back porches. Home is situated on over 1/2-acre lot and is just 15 minutes from Richmond Hill and Fort Stewart Army Base.

    Zillow last checked:

    Listing updated:

    Listed by:

    LaFonya J Mayfield 912-463-4409,

    A Plus Realty Group

    Bought with:

    Cathleen Barela, 353541

    eXp Realty

    Source: GAMLS,MLS#: 10443577MLS Logo

    Facts & features

    Interior

    Bedrooms & bathrooms
    • Bedrooms: 4
    • Bathrooms: 4
    • Full bathrooms: 3
    • 1/2 bathrooms: 1
    • Main level bathrooms: 1
    • Main level bedrooms: 1
    Rooms
    • Room types: Bonus Room, Den
    Dining room
    • Features: Separate Room
    Kitchen
    • Features: Breakfast Area, Pantry, Walk-in Pantry
    Heating
    • Heat Pump
    Cooling
    • Attic Fan, Electric, Heat Pump
    Appliances
    • Included: Dishwasher, Double Oven, Electric Water Heater, Microwave, Refrigerator
    • Laundry: Other
    Features
    • Double Vanity, Master On Main Level, Separate Shower, Soaking Tub, Walk-In Closet(s)
    • Flooring: Hardwood, Other
    • Windows: Double Pane Windows
    • Basement: None
    • Attic: Pull Down Stairs
    • Number of fireplaces: 1
    • Fireplace features: Family Room
    Interior area
    • Total structure area: 3,139
    • Total interior livable area: 3,139 sqft
    • Finished area above ground: 3,139
    • Finished area below ground: 0

    Property

    Parking
    • Total spaces: 2
    • Parking features: Attached, Garage, Garage Door Opener
    • Has attached garage: Yes
    Features
    • Levels: Two
    • Stories: 2
    • Patio & porch: Porch
    • Has view: Yes
    • View description: City
    Lot
    • Size: 0.71 Acres
    • Features: City Lot
    Details
    • Parcel number: 2354 554

    Construction

    Type & style
    • Home type: SingleFamily
    • Architectural style: Traditional
    • Property subtype: Single Family Residence
    Materials
    • Brick, Vinyl Siding
    • Foundation: Slab
    • Roof: Tar/Gravel
    Condition
    • New Construction
    • New construction: Yes
    • Year built: 2025
    Details
    • Warranty included: Yes

    Utilities & green energy

    • Sewer: Septic Tank
    • Water: Public
    • Utilities for property: Cable Available, Underground Utilities

    Community & HOA

    Community
    • Features: None
    • Security: Smoke Detector(s)
    • Subdivision: NONE
    HOA
    • Has HOA: No
    • Services included: None
    Location
    • Region: Midway

    Financial & listing details

    • Price per square foot: $127/sqft
    • Annual tax amount: $4,500
    • Date on market: 1/5/2025
    • Cumulative days on market: 29 days
    • Listing agreement: Exclusive Right To Sell

    Price history

    DateEventPrice
    4/30/2025Sold$399,900-12.1%$127/sqft
    Source: GAMLS #10443577 Report a problem
    2/4/2025Pending sale$454,952$145/sqft
    Source: GAMLS #10443577 Report a problem
    1/21/2025Listed for sale$454,952$145/sqft
    Source: GAMLS #10443577 Report a problem

    Public tax history

    Tax history is unavailable.

    Neighborhood: 31320

    Nearby schools

    GreatSchools rating
    Schools provided by the listing agent
    • Middle: Midway
    • High: Liberty County

    Source: GAMLS. This data may not be complete. We recommend contacting the local school district to confirm school assignments for this home.

    Get pre-qualified for a loan
    At Zillow Home Loans, we can pre-qualify you in as little as 5 minutes with no impact to your credit score.

    An equal housing lender. NMLS #10287.

    Sell for more on Zillow
    Get a Zillow Showcase℠ listing at no additional cost and you could sell for .
    $402,200
    2% more
    +$8,044
    With Zillow Showcase(estimated)
    $410,244