Welcome to 1 Lewis St, Otisville, NY – Your Dream Home Awaits! Discover this charming and meticulously maintained home nestled in the heart of Otisville. This inviting three bedroom, one bathroom home offers a perfect blend of comfort and style. Step inside to find a bright and spacious living area featuring large windows that fill the space with natural light. The updated kitchen boasts modern appliances, ample cabinetry, and a cozy breakfast nook – perfect for casual dining. Enjoy gatherings in the an eat-in kitchen and a cozy dining room/area or unwind in the generously sized living room. If you are looking for a first floor bedroom then you can convert the office/playroom back into a bedroom with a step in closet. Outside, the property features a beautifully landscaped yard with a private, fenced-in backyard – perfect for outdoor entertaining, gardening, or simply relaxing. A two-car garage and additional off-street parking ensure convenience for you and your guests. Located in a friendly neighborhood with easy access to local schools, parks, and shopping centers, this home offers both tranquility and convenience. With its blend of modern updates and classic charm, 1 Lewis St is truly a place to call home. Many upgrades including: fully renovated bathroom, 2021, new flooring throughout, 2020, new hot water heater, 2021 and many more updates. Did I forget to say your taxes will be under $5,000 a year? Don’t miss the opportunity to make this exceptional property yours. Schedule a showing today and experience all that this wonderful home has to offer! Additional Information: Amenities:Storage,HeatingFuel:Oil Above Ground,ParkingFeatures:2 Car Attached,
Sold for $371,900
$371,900
1 Lewis Street, Otisville, NY 10963
3beds
1,272sqft
Single Family Residence, Residential
Built in 1947
7,802 Square Feet Lot
$396,200 Zestimate®
$292/sqft
$2,158 Estimated rent
Home value
$396,200
$365,000 - $432,000
$2,158/mo
Zestimate® history
Owner options
List your home for rent
$2,158/mo
Rent Zestimate®
Find your next renter with Zillow Rental Manager. Plus, with online applications, you can quickly screen prospective tenants – for free.
$2,158/mo
Rent Zestimate®
Refinance and save
$2,583/mo
Est. payment
Refinancing to a lower rate could help reduce your monthly payments and save thousands over the life of the loan.
$2,583/mo
Est. payment
Explore your selling options
Work with a Zillow partner agent
Leverage their expertise and Zillow's premium Showcase listings to get your home seen by more buyers.
Get startedList with your own agent
Get your home in front of millions of buyers by listing it on Zillow.
Learn how to do itSell it yourself
Take full control of how buyers see your home on Zillow by listing For Sale by Owner (FSBO).
List your homeWhat's special
Zillow last checked:
Listing updated:
Listed by:
Thomas Folino 845-988-6564,
BHG Real Estate Green Team 845-208-9928
Bought with:
Karleen M Jedziniak, 40JE1051067
Howard Hanna Rand Realty
Source: OneKey® MLS as distributed by MLS GRID,MLS#: H6326707
Facts & features
Interior
Bedrooms & bathrooms
- Bedrooms: 3
- Bathrooms: 1
- Full bathrooms: 1
Bedroom 1
- Level: First
Bedroom 2
- Level: Second
Bedroom 3
- Level: Second
Bathroom 1
- Level: First
Dining room
- Level: First
Kitchen
- Level: First
Living room
- Level: First
Heating
- Oil, Forced Air
Cooling
- Central Air
Appliances
- Included: Stainless Steel Appliance(s), Electric Water Heater, Cooktop, Dishwasher, Dryer, ENERGY STAR Qualified Appliances, Microwave, Refrigerator, Oven, Washer
Features
- Ceiling Fan(s), First Floor Bedroom, First Floor Full Bath, Eat-in Kitchen, Kitchen Island, Pantry
- Flooring: Hardwood
- Windows: Screens, Blinds, Tilt Turn Windows
- Basement: Unfinished
- Attic: None
Interior area
- Total structure area: 1,272
- Total interior livable area: 1,272 sqft
Property
Parking
- Total spaces: 2
- Parking features: Attached, Driveway, Garage Door Opener
- Has uncovered spaces: Yes
Features
- Levels: Two
- Stories: 2
- Patio & porch: Patio
- Exterior features: Mailbox
- Fencing: Fenced
Lot
- Size: 7,802 Square Feet
- Features: Near Public Transit, Near School, Near Shops, Corner Lot, Level
Details
- Parcel number: 3344011060000003010.0000000
- Other equipment: Dehumidifier
Construction
Type & style
- Home type: SingleFamily
- Architectural style: Cape Cod
- Property subtype: Single Family Residence, Residential
- Attached to another structure: Yes
Materials
- Batts Insulation, Vinyl Siding
Condition
- Year built: 1947
Utilities & green energy
- Sewer: Septic Tank
- Water: Public
- Utilities for property: Trash Collection Public
Community & HOA
HOA
- Has HOA: No
- Amenities included: Park
Location
- Region: Otisville
Financial & listing details
- Price per square foot: $292/sqft
- Tax assessed value: $64,700
- Annual tax amount: $4,359
- Date on market: 9/28/2024
- Cumulative days on market: 73 days
- Listing agreement: Exclusive Right To Sell
- Inclusions: Door Hardware, Light Fixtures, Second Stove
- Exclusions: Grill, Lawn Maint Equip, Second Refrigerator
Price history
| Date | Event | Price |
|---|---|---|
| 12/10/2024 | Sold | $371,900+0.5%$292/sqft |
Source:  OneKey® MLS as distributed by MLS GRID #H6326707 Report a problem OneKey® MLS as distributed by MLS GRID #H6326707 Report a problem | ||
| 10/23/2024 | Pending sale | $369,900$291/sqft |
Source: OneKey® MLS as distributed by MLS GRID #H6326707 Report a problem | ||
| 9/28/2024 | Listed for sale | $369,900+76.1%$291/sqft |
Source: OneKey® MLS as distributed by MLS GRID #H6326707 Report a problem | ||
| 8/31/2020 | Sold | $210,000+5.1%$165/sqft |
Source: OneKey® MLS as distributed by MLS GRID #H6047305 Report a problem | ||
| 7/1/2020 | Listed for sale | $199,900+31.8%$157/sqft |
Source: Cronin & Company Real Estate #H6047305 Report a problem | ||
| 7/27/2015 | Sold | $151,700-5.1%$119/sqft |
Source: OneKey® MLS as distributed by MLS GRID #H4445843 Report a problem | ||
| 12/15/2014 | Price change | $159,900-11.2%$126/sqft |
Source: Keller Williams Realty #4445843 Report a problem | ||
| 10/29/2014 | Price change | $180,000-7.7%$142/sqft |
Source: Acer Realty Inc Report a problem | ||
| 10/9/2014 | Listed for sale | $195,000-16.8%$153/sqft |
Source: Acer Realty Inc Report a problem | ||
| 5/19/2011 | Listing removed | $234,500$184/sqft |
Source: ERA Curasi Realty #481711 Report a problem | ||
| 2/2/2010 | Listed for sale | $234,500-6.2%$184/sqft |
Source: ERA Curasi Realty #481711 Report a problem | ||
| 4/21/2004 | Sold | $250,000+175.9%$197/sqft |
Source: Public Record Report a problem | ||
| 7/7/1999 | Sold | $90,625$71/sqft |
Source: Public Record Report a problem | ||
Public tax history
| Year | Property taxes | Tax assessment |
|---|---|---|
| 2025 | -- | $64,700 |
| 2024 | -- | $64,700 |
| 2023 | -- | $64,700 |
| 2022 | -- | $64,700 |
| 2021 | -- | $64,700 |
| 2020 | -- | $64,700 |
| 2019 | -- | $64,700 |
| 2018 | -- | $64,700 |
| 2017 | $4,117 | $64,700 |
| 2016 | -- | $64,700 |
| 2015 | -- | $64,700 |
| 2014 | -- | $64,700 |
| 2013 | -- | $64,700 |
| 2012 | -- | $64,700 |
| 2011 | -- | $64,700 |
| 2010 | -- | $64,700 |
| 2009 | -- | $64,700 |
| 2007 | -- | $64,700 |
| 2006 | -- | $64,700 |
| 2005 | -- | $64,700 |
| 2004 | -- | $64,700 |
| 2002 | -- | $64,700 |
| 2001 | -- | $64,700 |
| 2000 | -- | $64,700 |
Find assessor info on the county website
Neighborhood: 10963
Nearby homes
- $219,6002 bd1 ba544 sqft60 Highland Ave, Otisville, NY 10963Off Market
- $207,9001 bd1 ba616 sqft3 Lewis St, Otisville, NY 10963Off Market
- $502,6003 bd2 ba1.5k sqft6 Bijou Ln, Otisville, NY 10963Off Market

- $621,4004 bd3 ba2.3k sqft1883 Mountain Rd, Otisville, NY 10963Off Market
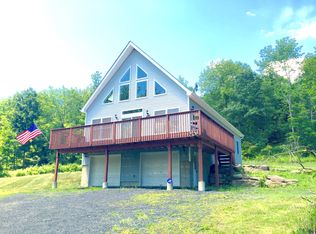
- $776,4004 bd3 ba3.1k sqft20 Dot Calm Dr, Otisville, NY 10963Off Market
- $2,7003,484 Square FeetCounty Highway 11, Otisville, NY 10963Off Market
- $11,200-- bd-- ba-- sqftCounty Highway 73, Otisville, NY 10963Off Market
- $536,6003 bd3 ba1.9k sqft25 State St, Otisville, NY 10963Off Market
Nearby schools
GreatSchools rating
- 6/10Otisville Elementary SchoolGrades: K-5Distance: 1 mi
- 5/10Minisink Valley Middle SchoolGrades: 6-8Distance: 5.9 mi
- 6/10Minisink Valley High SchoolGrades: 9-12Distance: 5.9 mi
Schools provided by the listing agent
- Elementary: Otisville Elementary School
- Middle: Minisink Valley Middle School
- High: Minisink Valley High School
Source: OneKey® MLS as distributed by MLS GRID. This data may not be complete. We recommend contacting the local school district to confirm school assignments for this home.
- New York
- Orange County
- Otisville
- 10963
- 1 Lewis Street
Nearby cities
Nearby zip codes
Other Otisville Topics
