Unique opportunity to operate a home-based business from this single-family Cape style home in Hope Village. On the corner of Lewis and Hope Streets, this property has two entrances, one from each street. The first floor offers over 1,200SF of versatile space. The Hope Street entrance has a reception area, bathroom and office while the Lewis Street entrance has a kitchen and living space currently used as exam rooms. There is also a bonus room between the house and the one car garage. Upstairs are three bedrooms and a full bath. This property is zoned for home occupation business use and is awaiting your design prowess. Just steps to all the shops, restaurants and amenities found in Hope Village plus easy access to the interstate and train. The possibilities abound. Come take a look!
Sold for $607,400
$607,400
1 Lewis St, Providence, RI 02906
3beds
2,841sqft
Single Family Residence
Built in 1952
4,909 Square Feet Lot
$836,500 Zestimate®
$214/sqft
$5,009 Estimated rent
Home value
$836,500
$736,000 - $962,000
$5,009/mo
Zestimate® history
Owner options
List your home for rent
$5,009/mo
Rent Zestimate®
Find your next renter with Zillow Rental Manager. Plus, with online applications, you can quickly screen prospective tenants – for free.
$5,009/mo
Rent Zestimate®
Refinance and save
$4,127/mo
Est. payment
Refinancing to a lower rate could help reduce your monthly payments and save thousands over the life of the loan.
$4,127/mo
Est. payment
Explore your selling options
Work with a Zillow partner agent
Leverage their expertise and Zillow's premium Showcase listings to get your home seen by more buyers.
Get startedList with your own agent
Get your home in front of millions of buyers by listing it on Zillow.
Learn how to do itSell it yourself
Take full control of how buyers see your home on Zillow by listing For Sale by Owner (FSBO).
List your homeWhat's special
Bonus roomTwo entrancesThree bedroomsLiving spaceReception area
Zillow last checked:
Listing updated:
Listed by:
Jim DeRentis,
Residential Properties Ltd.
Bought with:
Kira Greene, RES.0040037
Compass
Source: StateWide MLS RI,MLS#: 1376894
Facts & features
Interior
Bedrooms & bathrooms
- Bedrooms: 3
- Bathrooms: 3
- Full bathrooms: 2
- 1/2 bathrooms: 1
Bathroom
- Features: Ceiling Height 7 to 9 ft
- Level: First
- Area: 42 Square Feet
- Dimensions: 7
Bathroom
- Features: Ceiling Height 7 to 9 ft
- Level: Second
- Area: 24 Square Feet
- Dimensions: 4
Other
- Features: Ceiling Height 7 to 9 ft
- Level: Second
- Area: 208 Square Feet
- Dimensions: 13
Other
- Features: Ceiling Height 7 to 9 ft
- Level: Second
- Area: 224 Square Feet
- Dimensions: 14
Other
- Features: Ceiling Height 7 to 9 ft
- Level: First
- Area: 110 Square Feet
- Dimensions: 11
Other
- Features: Ceiling Height 7 to 9 ft
- Level: First
- Area: 96 Square Feet
- Dimensions: 12
Other
- Features: Ceiling Height 7 to 9 ft
- Level: First
- Area: 96 Square Feet
- Dimensions: 12
Other
- Features: Ceiling Height 7 to 9 ft
- Level: First
- Area: 96 Square Feet
- Dimensions: 12
Other
- Features: Ceiling Height 7 to 9 ft
- Level: Second
- Area: 176 Square Feet
- Dimensions: 11
Dining area
- Features: Ceiling Height 7 to 9 ft
- Level: First
- Area: 120 Square Feet
- Dimensions: 8
Other
- Features: Ceiling Height 7 to 9 ft
- Level: First
- Area: 72 Square Feet
- Dimensions: 12
Kitchen
- Features: Ceiling Height 7 to 9 ft
- Level: First
- Area: 64 Square Feet
- Dimensions: 8
Office
- Features: Ceiling Height 7 to 9 ft
- Level: First
- Area: 165 Square Feet
- Dimensions: 11
Heating
- Natural Gas, Forced Water
Cooling
- Wall Unit(s), Whole House Fan, Window Unit(s)
Appliances
- Included: Dishwasher, Disposal, Microwave, Oven/Range, Refrigerator
Features
- Stairs, Plumbing (Mixed), Insulation (Unknown), Ceiling Fan(s)
- Flooring: Vinyl, Carpet
- Basement: Full,Walk-Out Access,Partially Finished,Bath/Stubbed,Storage Space,Utility
- Has fireplace: No
- Fireplace features: None
Interior area
- Total structure area: 2,156
- Total interior livable area: 2,841 sqft
- Finished area above ground: 2,156
- Finished area below ground: 685
Property
Parking
- Total spaces: 2
- Parking features: Attached
- Attached garage spaces: 1
Accessibility
- Accessibility features: Accessible Approach with Ramp
Lot
- Size: 4,909 Square Feet
- Features: Corner Lot, Sidewalks
Details
- Parcel number: PROVM6L320
- Zoning: R-2
- Special conditions: Conventional/Market Value
Construction
Type & style
- Home type: SingleFamily
- Property subtype: Single Family Residence
Materials
- Aluminum Siding, Masonry, Vinyl Siding
- Foundation: Concrete Perimeter
Condition
- New construction: No
- Year built: 1952
Utilities & green energy
- Electric: Circuit Breakers
- Sewer: Public Sewer
- Water: Municipal
- Utilities for property: Sewer Connected, Water Connected
Community & HOA
Community
- Features: Near Public Transport, Commuter Bus, Highway Access, Hospital, Interstate, Private School, Public School, Railroad, Recreational Facilities, Restaurants, Schools, Near Shopping
- Security: Security System Owned
- Subdivision: Hope Village
HOA
- Has HOA: No
Location
- Region: Providence
Financial & listing details
- Price per square foot: $214/sqft
- Tax assessed value: $358,300
- Annual tax amount: $9,550
- Date on market: 2/19/2025
Price history
| Date | Event | Price |
|---|---|---|
| 4/25/2025 | Sold | $607,400+2.1%$214/sqft |
Source:  StateWide MLS RI #1376894 Report a problem StateWide MLS RI #1376894 Report a problem | ||
| 2/25/2025 | Pending sale | $595,000$209/sqft |
Source: StateWide MLS RI #1376894 Report a problem | ||
| 2/19/2025 | Listed for sale | $595,000$209/sqft |
Source: StateWide MLS RI #1376894 Report a problem | ||
Public tax history
| Year | Property taxes | Tax assessment |
|---|---|---|
| 2025 | $5,231 | $358,300 +31.7% |
| 2024 | -- | $272,100 |
| 2023 | -- | $272,100 |
| 2022 | -- | $272,100 +6.5% |
| 2021 | -- | $255,600 |
| 2020 | $9,381 | $255,600 |
| 2019 | $9,381 | $255,600 +7.5% |
| 2018 | -- | $237,800 |
| 2017 | -- | $237,800 |
| 2016 | -- | $237,800 +11.4% |
| 2015 | -- | $213,400 -14.9% |
| 2011 | -- | $250,800 |
| 2010 | -- | $250,800 -24.5% |
| 2009 | -- | $332,300 |
| 2007 | $7,590 | $332,300 +27.4% |
| 2006 | -- | $260,900 |
| 2005 | -- | $260,900 |
Find assessor info on the county website
Neighborhood: Blackstone
Nearby homes
- $870,8004 bd2 ba2.3k sqft673 Hope St, Providence, RI 02906Off Market
- $--2 bd1 ba1.1k sqft671 Hope St #2, Providence, RI 02906Off Market
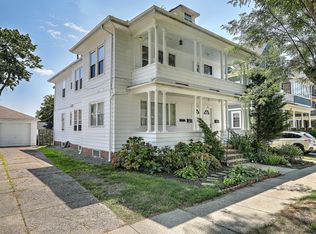
- $723,900-- bd-- ba-- sqft671 Hope St, Providence, RI 02906Off Market
- $670,0005 bd4 ba2.6k sqft9 Lewis St, Providence, RI 02906Sold
- $981,3003 bd1 ba1.2k sqft683 Hope St, Providence, RI 02906Off Market
- $--3 bd2 ba1.2k sqft683 Hope St FLOOR 1, Providence, RI 02906Off Market
- $909,9003 bd1 ba1.2k sqft685 Hope St, Providence, RI 02906Off Market
- $--1 bd1 ba550 sqft14 Lewis St FLOOR 3, Providence, RI 02906Off Market
Nearby schools
GreatSchools rating
- 6/10Martin Luther King Elementary SchoolGrades: PK-5Distance: 0.6 mi
- 5/10Nathan Bishop Middle SchoolGrades: 6-8Distance: 0.3 mi
- 1/10Hope High SchoolGrades: 9-12Distance: 0.8 mi
Get a cash offer in 3 minutes
Find out how much your home could sell for in as little as 3 minutes with a no-obligation cash offer.
Estimated market value
$836,500
Get a cash offer in 3 minutes
Find out how much your home could sell for in as little as 3 minutes with a no-obligation cash offer.
Estimated market value
$836,500
