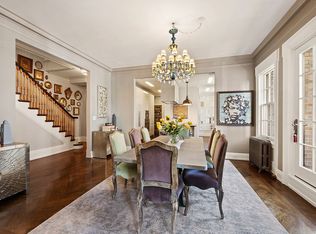
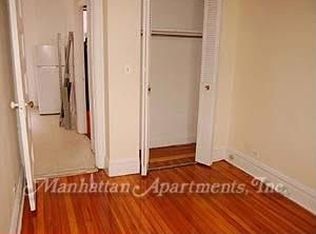
GRAND GRAMERCY PARK DUPLEX...Encompassing two floors, Residence 5B at ONE Lexington Avenue, is a truly unique opportunity to live in one of the most coveted buildings on Gramercy Park. The impressive four (4) bedroom, two and a half (2.5) bath home has eight (8) windows with direct views over-looking Gramercy Park to the South and was completely reimagined by Anabelle Selldorf. The main level of the apartment features a gracious foyer entry with a 32' gallery wall to showcase one's art collection and leads to a massive (28'2" x 15'6") living room punctuated by four (4) over-sized sunlit windows facing South towards the Park adorned with a stunning Art Deco mantle and working wood-burning fireplace. The living space offers plenty of room for a formal dining area that easily seats 10 or more for entertaining. Adjacent to the living room is a separate informal banquet dining area with three (3) North facing bay windows, which also functions as a family room/library with WBFP. The large pass-thru kitchen has Terrazzo flooring and is detailed with Cipollino marble countertops and backsplash and a large butcher block island in the center and three (3) Eastern facing windows. The kitchen is equipped with a Sub-Zero refrigerator with glass doors, and a family of Viking appliances which include a six (6) burner range with grill, two (2) dishwashers, wine refrigerator, and custom millwork cabinetry throughout. Ascend to the second level of the duplex through a handsome wide staircase with wood railings and one is immediately struck by views and light. The sixth floor is the residential level and houses four (4) sizable bedrooms with ten (10) windows on the floor. Two (2) bedrooms face South towards the Park; the Master Bedroom and the fourth bedroom/study/den which are separated by pocket doors. The five (5) fixture Master Bath is clad in Verde Laguna marble and features a deep soaking tub, dual vanity, separate steam stall shower with a window with views to the Park, and radiant heat floors. The two (2) rear bedrooms face North and East respectively and are separated by a proper laundry room with a Miele W/D, separate sink and drinks refrigerator. The second bath is wrapped in glass subway tiles and are highlighted by white quartz dual vanities, soaking tub and separate stall shower. Other features of the home include a four (4) zone Central A/C, Crestron smart home system with built-in speakers, wide plank white oak hardwood flooring, 10' ceilings, and a dedicated storage room that is transferred with the property. ONE Lexington is a Pre-War coop building built in 1910 by Herbert Lucas. The historic building makes a statement as it is located at the head of Gramercy Park and has a grand colonnaded portico bounded by Tuscan columns. The building also features a Full-Service doorman/concierge/elevator man, resident Superintendent, bike storage, separate laundry room, separate maid's quarters for rent, and access to the only private park in the city, Gramercy Park. For purchasers, 50% financing permitted, pied-a-terre's are not allowed, and the building is pet friendly. Call today for a private viewing of this special home!
This property is off market, which means it's not currently listed for sale or rent on Zillow. This may be different from what's available on other websites or public sources.