Welcome to 1 Liberty Way! This immaculate home boasts a plethora of upgrades that are sure to impress. The focal point of this home is undoubtedly the updated kitchen, which has been tastefully redesigned with modern finishes and GE Cafe appliances. From the sleek hard surface countertops to the custom cabinetry, no expense has been spared in creating a culinary masterpiece. This kitchen is sure to inspire your inner foodie.But the upgrades don't stop there. The master bathroom has also undergone a complete transformation, creating a luxurious oasis that is perfect for unwinding after a long day. Picture yourself soaking in the freestanding tub, surrounded by beautiful tile work and elegant fixtures. This home has it all, you just need to move in.
Closed
$652,500
1 Liberty Way, Clifton Park, NY 12065
4beds
2,566sqft
Single Family Residence, Residential
Built in 2005
0.48 Acres Lot
$741,500 Zestimate®
$254/sqft
$3,447 Estimated rent
Home value
$741,500
$704,000 - $779,000
$3,447/mo
Zestimate® history
Owner options
List your home for rent
$3,447/mo
Rent Zestimate®
Find your next renter with Zillow Rental Manager. Plus, with online applications, you can quickly screen prospective tenants – for free.
$3,447/mo
Rent Zestimate®
Refinance and save
$4,231/mo
Est. payment
Refinancing to a lower rate could help reduce your monthly payments and save thousands over the life of the loan.
$4,231/mo
Est. payment
Explore your selling options
Work with a Zillow partner agent
Leverage their expertise and Zillow's premium Showcase listings to get your home seen by more buyers.
Get startedList with your own agent
Get your home in front of millions of buyers by listing it on Zillow.
Learn how to do itSell it yourself
Take full control of how buyers see your home on Zillow by listing For Sale by Owner (FSBO).
List your homeWhat's special
Modern finishesSleek hard surface countertopsFreestanding tubCustom cabinetryMaster bathroomGe cafe appliancesBeautiful tile work
Zillow last checked:
Listing updated:
Listed by:
Shaun M McQuiston 518-339-1191,
KW Platform
Bought with:
Nicole Wilkie, 10301223997
Red Dog Realty
Joyce Brown, 40BR1150323
Red Dog Realty
Source: Global MLS,MLS#: 202322076
Facts & features
Interior
Bedrooms & bathrooms
- Bedrooms: 4
- Bathrooms: 3
- Full bathrooms: 2
- 1/2 bathrooms: 1
Primary bedroom
- Level: Second
Bedroom
- Level: Second
Bedroom
- Level: Second
Bedroom
- Level: Second
Dining room
- Level: First
Family room
- Level: First
Kitchen
- Level: First
Laundry
- Level: Second
Mud room
- Level: First
Office
- Level: First
Heating
- Forced Air, Natural Gas
Cooling
- Central Air
Appliances
- Included: Dishwasher, ENERGY STAR Qualified Appliances, Gas Oven, Microwave, Range, Range Hood, Refrigerator, Tankless Water Heater, Washer/Dryer, Water Softener, Wine Cooler
- Laundry: Laundry Room, Upper Level
Features
- Ceiling Fan(s), Solid Surface Counters, Walk-In Closet(s), Ceramic Tile Bath, Dry Bar, Eat-in Kitchen, Kitchen Island
- Flooring: Hardwood
- Windows: ENERGY STAR Qualified Windows
- Basement: Finished,Full,Heated,Interior Entry
- Number of fireplaces: 1
Interior area
- Total structure area: 2,566
- Total interior livable area: 2,566 sqft
- Finished area above ground: 2,566
- Finished area below ground: 642
Property
Parking
- Total spaces: 6
- Parking features: Off Street, Paved, Attached, Driveway, Garage Door Opener, Heated Garage
- Garage spaces: 2
- Has uncovered spaces: Yes
Features
- Patio & porch: Patio
- Exterior features: Gas Grill, Lighting, Outdoor Kitchen
- Has view: Yes
- View description: Trees/Woods
Lot
- Size: 0.48 Acres
- Features: Level, Sprinklers In Front, Sprinklers In Rear, Corner Lot, Landscaped
Details
- Parcel number: 412400 284.5224
- Special conditions: Standard
Construction
Type & style
- Home type: SingleFamily
- Property subtype: Single Family Residence, Residential
Materials
- Vinyl Siding
- Foundation: Concrete Perimeter
- Roof: Asphalt
Condition
- Updated/Remodeled
- New construction: No
- Year built: 2005
Utilities & green energy
- Sewer: Public Sewer
- Water: Public
Community & HOA
Community
- Security: Smoke Detector(s), Carbon Monoxide Detector(s)
HOA
- Has HOA: No
Location
- Region: Clifton Park
Financial & listing details
- Price per square foot: $254/sqft
- Tax assessed value: $637,778
- Annual tax amount: $7,969
- Date on market: 8/4/2023
Price history
| Date | Event | Price |
|---|---|---|
| 9/29/2023 | Sold | $652,500+8.9%$254/sqft |
Source:  Global MLS #202322076 Report a problem Global MLS #202322076 Report a problem | ||
| 8/14/2023 | Pending sale | $599,000$233/sqft |
Source: Global MLS #202322076 Report a problem | ||
| 8/4/2023 | Listed for sale | $599,000+91.1%$233/sqft |
Source: Global MLS #202322076 Report a problem | ||
| 4/25/2005 | Sold | $313,390$122/sqft |
Source: Global MLS #24117853 Report a problem | ||
Public tax history
| Year | Property taxes | Tax assessment |
|---|---|---|
| 2025 | -- | $229,600 |
| 2024 | -- | $229,600 |
| 2023 | -- | $229,600 |
| 2022 | -- | $229,600 |
| 2021 | -- | $229,600 |
| 2020 | -- | $229,600 +2.6% |
| 2019 | -- | $223,800 |
| 2018 | -- | $223,800 |
| 2017 | $7,970 +303.3% | $223,800 |
| 2016 | $1,976 -1% | $223,800 |
| 2015 | $1,997 -74.2% | $223,800 |
| 2014 | $7,731 | $223,800 |
| 2013 | -- | $223,800 |
| 2012 | -- | $223,800 |
| 2011 | -- | $223,800 |
| 2010 | -- | $223,800 |
| 2009 | -- | $223,800 |
| 2008 | -- | $223,800 |
| 2007 | -- | $223,800 |
| 2006 | -- | $223,800 +133.9% |
| 2005 | -- | $95,700 +263.9% |
| 2004 | -- | $26,300 |
Find assessor info on the county website
Neighborhood: 12065
Nearby homes
- $640,5002 bd3 ba2.2k sqft3 Liberty Way, Clifton Park, NY 12065Sold

- $697,9004 bd3 ba2.5k sqft3 Saddlebrook Dr, Clifton Park, NY 12065Off Market
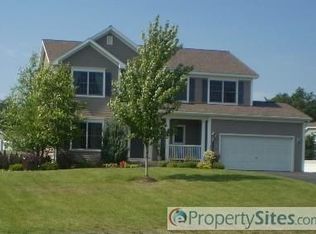
- $667,8004 bd2 ba2.3k sqft2 Saddlebrook Dr, Clifton Park, NY 12065Off Market
- $753,6004 bd4 ba3.1k sqft5 Liberty Way, Clifton Park, NY 12065Off Market
- $656,8003 bd3 ba2.2k sqft4 Saddlebrook Dr, Clifton Park, NY 12065Off Market
- $681,9004 bd3 ba2.5k sqft3 Saddle Brook Dr, Clifton Park, NY 12065Off Market
- $635,0003 bd2 ba2k sqft5 Saddlebrook Dr, Clifton Park, NY 12065Sold
- $925,2004 bd3 ba3.6k sqft7 Liberty Way, Clifton Park, NY 12065Off Market
Nearby schools
GreatSchools rating
- 7/10Skano Elementary SchoolGrades: K-5Distance: 2.8 mi
- 9/10Koda Middle SchoolGrades: 6-8Distance: 2.9 mi
- 8/10Shenendehowa High SchoolGrades: 9-12Distance: 2.5 mi
Schools provided by the listing agent
- High: Shenendehowa
Source: Global MLS. This data may not be complete. We recommend contacting the local school district to confirm school assignments for this home.
Sell for more on Zillow
Get a Zillow Showcase℠ listing at no additional cost and you could sell for .
$741,500
2% more
+$14,830
With Zillow Showcase(estimated)
$756,330
- New York
- Saratoga County
- Clifton Park
- 12065
- 1 Liberty Way
Nearby cities
Nearby neighborhoods
Nearby zip codes
Other Clifton Park Topics
