Skip main navigation
Off market
  • $514,900

    1 Lighthouse Ln, Grayslake, IL 60030

    4beds
    2,546sqft
    SingleFamily
    Built in 1988
    10,454 Square Feet Lot
    $514,900 Zestimate®
    $202/sqft
    $3,568 Estimated rent

    Home value

    $514,900

    $489,000 - $541,000

    $3,568/mo

    Zestimate® history
    Loading
    Loading...

    Owner options

    List your home for rent

    $3,568/mo

    Rent Zestimate®

    Find your next renter with Zillow Rental Manager. Plus, with online applications, you can quickly screen prospective tenants – for free.

    Learn more

    $3,568/mo

    Rent Zestimate®

    Refinance and save

    $3,896/mo

    Est. payment

    Refinancing to a lower rate could help reduce your monthly payments and save thousands over the life of the loan.

    See today's rates

    $3,896/mo

    Est. payment

    Explore your selling options

    Work with a Zillow partner agent

    Leverage their expertise and Zillow's premium Showcase listings to get your home seen by more buyers.

    Get started

    List with your own agent

    Get your home in front of millions of buyers by listing it on Zillow.

    Learn how to do it

    Sell it yourself

    Take full control of how buyers see your home on Zillow by listing For Sale by Owner (FSBO).

    List your home

    What's special

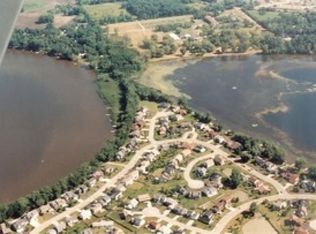
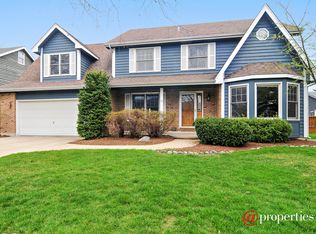
    Drone video found online. Mariners Cove, It's a lifestyle! This heavily updated and luxurious home sits on a spacious lot on the most popular street in the neighborhood and is surrounded by large custom homes only found on Mainsail Drive. Eye candy from the moment you walk through the front door. The sellers have spared no expense. For sports enthusiast! You will enjoy the best of both worlds. Enjoy amazing fishing, swimming, boating, wind sailing, jet skiing. This dual Lakeside community offers access to both Third Lake and Druce Lake. Included features: Double hung low E Thermal Pane Feldco replacement windows. 2" composite, Kirsch blinds on all windows. FOYER: 34" tongue & grove oak flooring w/Glitsa finish. GOURMET KITCHEN: Norcraft Cabinets including two 30" full height pantry cabinets, garbage & recycling pull-out, many drawers, 3 cm Prada Gold granite countertops , 4' X 7' island with Franke Kindred Stainless Steel prep-sink with Delta High-Rise Pull Down faucet and Insinkerator garbage disposal, 2 Chadwick Pendant lights in oiled bronze finish over island Big 30" X 20" X 10" deep Franke Kindred stainless steel farm sink with Delta High-Rise Pull Down faucet and Insinkerator garbage disposal, 36" Verona dual fuel professional style range, Two 6,000 BTU burners, Two 12,000 BTU burners, One 16,000 BTU burners, Single oven, 36" Best brand Stainless Steel range hood by Broan with 8" duct, 30" KitchenAid Superba Architect Series Stainless Steel built in Convection Microwave double oven, 36" 25 cu. Ft. KitchenAid Stainless Steel French Door refrigerator with ice maker and water filter and dispenser inside, KitchenAid Voyager Tall Tub Stainless Steel dishwasher, Oak hardwood flooring refinished with Glitsa finish. Kitchen Dining Area, Bay Window, Oak hardwood flooring refinished with Glitsa finish, Unique chandelier. FAMILY ROOM, Custom Sound cabinets and fireplace mantel with recess for television - faced with 12" x 24" travertine tiles, Thermo-Rite tempered glass fireplace door enclosure,15 pane glass Double French Doors between Family Room and Living Room,3/4" tongue & groove Brazilian Cherry hardwood flooring ,Juno 4" directional recessed lights to accent beautiful mantle wall on dimmer switch, Feldco Sophia series replacement patio door. LIVING ROOM, open floor plan to foyer and family room, Brazilian cherry wood flooring, Bay window, French doors open to family room. DINING ROOM, Brazilian Cherry 3/4 inch hardwood tongue & groove flooring, Track lighting plus central light 15 light French door to foyer. FIRST FLOOR LAUNDRY/Rear Entry, Extra cabinet and counter space, Travertine flooring. POWDER ROOM, Prada Gold granite vanity top on 36" Brookline cabinet, White Kohler Undermount Sink, Delta widespread faucet, Toto toilet, Travertine flooring. Brazilian cherry hardwood in 1 bedroom. HALL BATHROOM,3 cm Antique Persia granite vanity top on 60" Norcraft vanity cabinets - 36" height, Double Kohler undermount vanity sinks, Rose Jade Marble floor and Marble tub surround with rain head shower, Large linen closet. MASTER BEDROOM, Bay Window, Tray Ceiling, Extra Closet. MASTER BATH The master bathroom defies description - it must be seen. Large, custom designed luxury master bath, Double sinks, glass top on unique75" Continental vanity cabinet by Art Bathe, Travertine floors, and shower and tub surround, Delta shower hardware with Rain Head shower head, Large corner soaking tub with Delta Roman Tub Filler, Hanging pendant lighting over vanity and directional canned lighting throughout, All lights on dimmer switches, walk in closet, skylight. EXTERIOR. Newer Sliding patio door, Basement Window Well Covers, Chimney cap, Brick paver walkway, Newer Cedar Deck , Exterior Paint whole house, New Driveway, Kitchen Garden area maintained organic for 10+ years, FULL PARTIALLY FINISHED BASEMENT with an immense amount of storage. Home warranty being provided by seller to buyer. Buy with confidence.

    This property is off market, which means it's not currently listed for sale or rent on Zillow. This may be different from what's available on other websites or public sources.
    Facts & features

    Interior

    Bedrooms & bathrooms
    • Bedrooms: 4
    • Bathrooms: 3
    • Full bathrooms: 2
    • 1/2 bathrooms: 1
    Heating
    • Forced air, Gas
    Cooling
    • Central
    Appliances
    • Included: Dishwasher, Dryer, Garbage disposal, Microwave, Range / Oven, Refrigerator, Washer
    Features
    • Flooring: Carpet, Hardwood
    • Basement: Finished
    • Has fireplace: Yes
    Interior area
    • Total interior livable area: 2,546 sqft

    Property

    Parking
    • Total spaces: 2
    • Parking features: Garage - Attached
    Lot
    • Size: 10,454 sqft
    Details
    • Parcel number: 0624204061

    Construction

    Type & style
    • Home type: SingleFamily
    Materials
    • Roof: Composition
    Condition
    • Year built: 1988

    Utilities & green energy

    • Sewer: Sewer-Public

    Community & neighborhood

    Location
    • Region: Grayslake

    HOA & financial

    HOA
    • Has HOA: Yes
    • HOA fee: $12 monthly

    Other

    Other facts
    • Addtl Room 3 Level: Not Applicable
    • Addtl Room 4 Level: Not Applicable
    • Addtl Room 5 Level: Not Applicable
    • Air Conditioning: Central Air
    • Appliances: Oven/Range, Microwave, Dishwasher, Refrigerator, Disposal, Washer, Dryer, Oven-Double, All Stainless Steel Kitchen Appliances, Oven/Built-in, Range Hood
    • 2nd Bedroom Level: 2nd Level
    • Dining Room: Separate
    • Driveway: Asphalt
    • Heat/Fuel: Gas, Forced Air
    • Sewer: Sewer-Public
    • Water: Public
    • Listing Type: Exclusive Right To Sell
    • Master Bedroom Flooring: Carpet
    • Master Bedroom Level: 2nd Level
    • Parking Type: Garage
    • Sale Terms: FHA, VA, Conventional
    • Tax Exemptions: Homeowner
    • Addtl Room 1 Level: Main Level
    • Dining Room Level: Main Level
    • Kitchen Level: Main Level
    • Living Room Level: Main Level
    • Equipment: TV-Cable
    • Kitchen Flooring: Hardwood
    • Living Room Flooring: Hardwood
    • 3rd Bedroom Level: 2nd Level
    • Dining Room Flooring: Hardwood
    • Other Information: School Bus Service
    • Kitchen Type: Pantry-Closet, Eating Area-Table Space, Island
    • Exterior Building Type: Cedar
    • Fireplace Type/Details: Wood Burning, Gas Starter
    • 3rd Bedroom Flooring: Carpet
    • Basement: Partially Finished
    • Addtl Room 2 Level: Main Level
    • Addtl Room 2 Name: Foyer
    • Bath Amenities: Separate Shower, Double Sink, Garden Tub, European Shower
    • Addtl Room 1 Flooring: Hardwood
    • Addtl Room 1 Name: Eating Area
    • Family Room Level: Main Level
    • Lot Description: Corner
    • Family Room Flooring: Hardwood
    • Addtl Room 2 Flooring: Hardwood
    • 4th Bedroom Level: 2nd Level
    • 4th Bedroom Flooring: Hardwood
    • Addtl Room 10 Level: Not Applicable
    • Addtl Room 6 Level: Not Applicable
    • Addtl Room 7 Level: Not Applicable
    • Addtl Room 8 Level: Not Applicable
    • Addtl Room 9 Level: Not Applicable
    • Style Of House: Colonial
    • Frequency: Annual
    • Status: Contingent
    • Area Amenities: Pond/Lake, Water Rights, Street Paved, Park/Playground
    • Square Feet Source: Assessor
    • Master Bedroom Bath (Y/N): Full
    • Kitchen Window Treatments (Y/N): Blinds
    • Addtl Room 1 Window Treatments (Y/N): Blinds
    • Living Room Window Treatments (Y/N): Blinds
    • Dining Room Window Treatments (Y/N): Blinds
    • Master Bedroom Window Treatments (Y/N): Blinds
    • 2nd Bedroom Window Treatments (Y/N): Blinds
    • Age: 31-40 Years
    • Family Room Window Treatments (Y/N): Blinds
    • Garage On-Site: Yes
    • Interior Property Features: Hardwood Floors, Vaulted/Cathedral Ceilings, 1st Floor Laundry, Skylight(s), Walk-In Closet(s)
    • Fireplace Location: Family Room
    • Laundry Window Treatments: Blinds
    • Is Parking Included in Price: Yes
    • Type of House 2: 2 Stories
    • Garage Type: Attached2, Attached
    • Additional Media Type 1: Video
    • Laundry Level: Main Level
    • Additional Rooms: Foyer, Eating Area
    • Exterior Property Features: Deck
    • 2nd Bedroom Flooring: Carpet
    • Garage Ownership: Owned
    • Basement (Y/N): Full
    • Additional Sales Information: Home Warranty
    • Laundry Flooring: Hardwood
    • Aprox. Total Finished Sq Ft: 0
    • Total Sq Ft: 0
    • Lot Dimensions: 67 X 120 X 160 X 70
    • Parcel Identification Number: 06242040610000
    • Tax Year: 2019

    Price history

    DateEventPrice
    9/30/2020Sold$350,000+0%$137/sqft
    Source: Public Record Report a problem
    7/25/2020Listed for sale$349,900$137/sqft
    Source: Homesmart Connect LLC #10720744 Report a problem
    7/22/2020Sold$349,900$137/sqft
    Source: MRED as distributed by MLS GRID #10720744 Report a problem
    6/10/2020Pending sale$349,900$137/sqft
    Source: Homesmart Connect LLC #10720744 Report a problem
    5/21/2020Listed for sale$349,900-4.1%$137/sqft
    Source: Homesmart Connect LLC #10720744 Report a problem
    11/17/2019Listing removed$364,900$143/sqft
    Source: Grand Realty Group Inc. #10503659 Report a problem
    10/2/2019Price change$364,900-2.7%$143/sqft
    Source: Grand Realty Group Inc. #10503659 Report a problem
    9/24/2019Price change$374,900-1.3%$147/sqft
    Source: Grand Realty Group Inc. #10503659 Report a problem
    9/3/2019Listed for sale$379,900+29.9%$149/sqft
    Source: Grand Realty Group Inc. #10503659 Report a problem
    11/6/2003Sold$292,500+23.9%$115/sqft
    Source: Public Record Report a problem
    5/11/1994Sold$236,000$93/sqft
    Source: Public Record Report a problem

    Public tax history

    YearProperty taxesTax assessment
    2024$11,721 +10.4%$133,552 +10.7%
    2023$10,613 -9.9%$120,589 +14.4%
    2022$11,777 +0.9%$105,404 -5.9%
    2021$11,668 +5.1%$112,011 +9.3%
    2020$11,103 +3.6%$102,436 +4.2%
    2019$10,713 -14.5%$98,279 -13.9%
    2018$12,524 $114,194 +6.3%
    2017$12,524 +1.4%$107,416 +8.3%
    2016$12,349 +5.1%$99,156 +9.5%
    2015$11,747 +3.1%$90,587 +7.9%
    2014$11,395 +1.9%$83,978 -4.2%
    2012$11,185 +2.3%$87,705 -18.8%
    2011$10,932 +6.8%$107,965 -1.9%
    2010$10,236 +4.7%$110,097 -5%
    2009$9,772 +5.2%$115,892 +1.7%
    2008$9,288 +4.8%$113,924 +5.1%
    2006$8,862 +3.4%$108,384
    2005$8,574 +6%--
    2004$8,089 -0.8%--
    2003$8,151 +4.3%--
    2002$7,816 +9%--
    2001$7,168 +0.1%$87,275 +1.8%
    2000$7,158 $85,755

    Find assessor info on the county website

    Neighborhood: 60030

    Nearby schools

    GreatSchools rating
    Get a cash offer in 3 minutes
    Find out how much your home could sell for in as little as 3 minutes with a no-obligation cash offer.
    Estimated market value
    $514,900
    Get a cash offer in 3 minutes
    Find out how much your home could sell for in as little as 3 minutes with a no-obligation cash offer.
    Estimated market value
    $514,900